Magnolia, Milford, CT
Master Bedroom Addition & Finished Basement
OVERVIEW: A two-story early 2000s colonial spec home. The plan involved creating additional functional living space within the home’s current building envelope. Features included a multi-divided finished basement, redesigned primary bedroom bathroom, closet, and laundry room. The growing family also desired an additional master ensuite so their pre-teen daughter had her own private space.
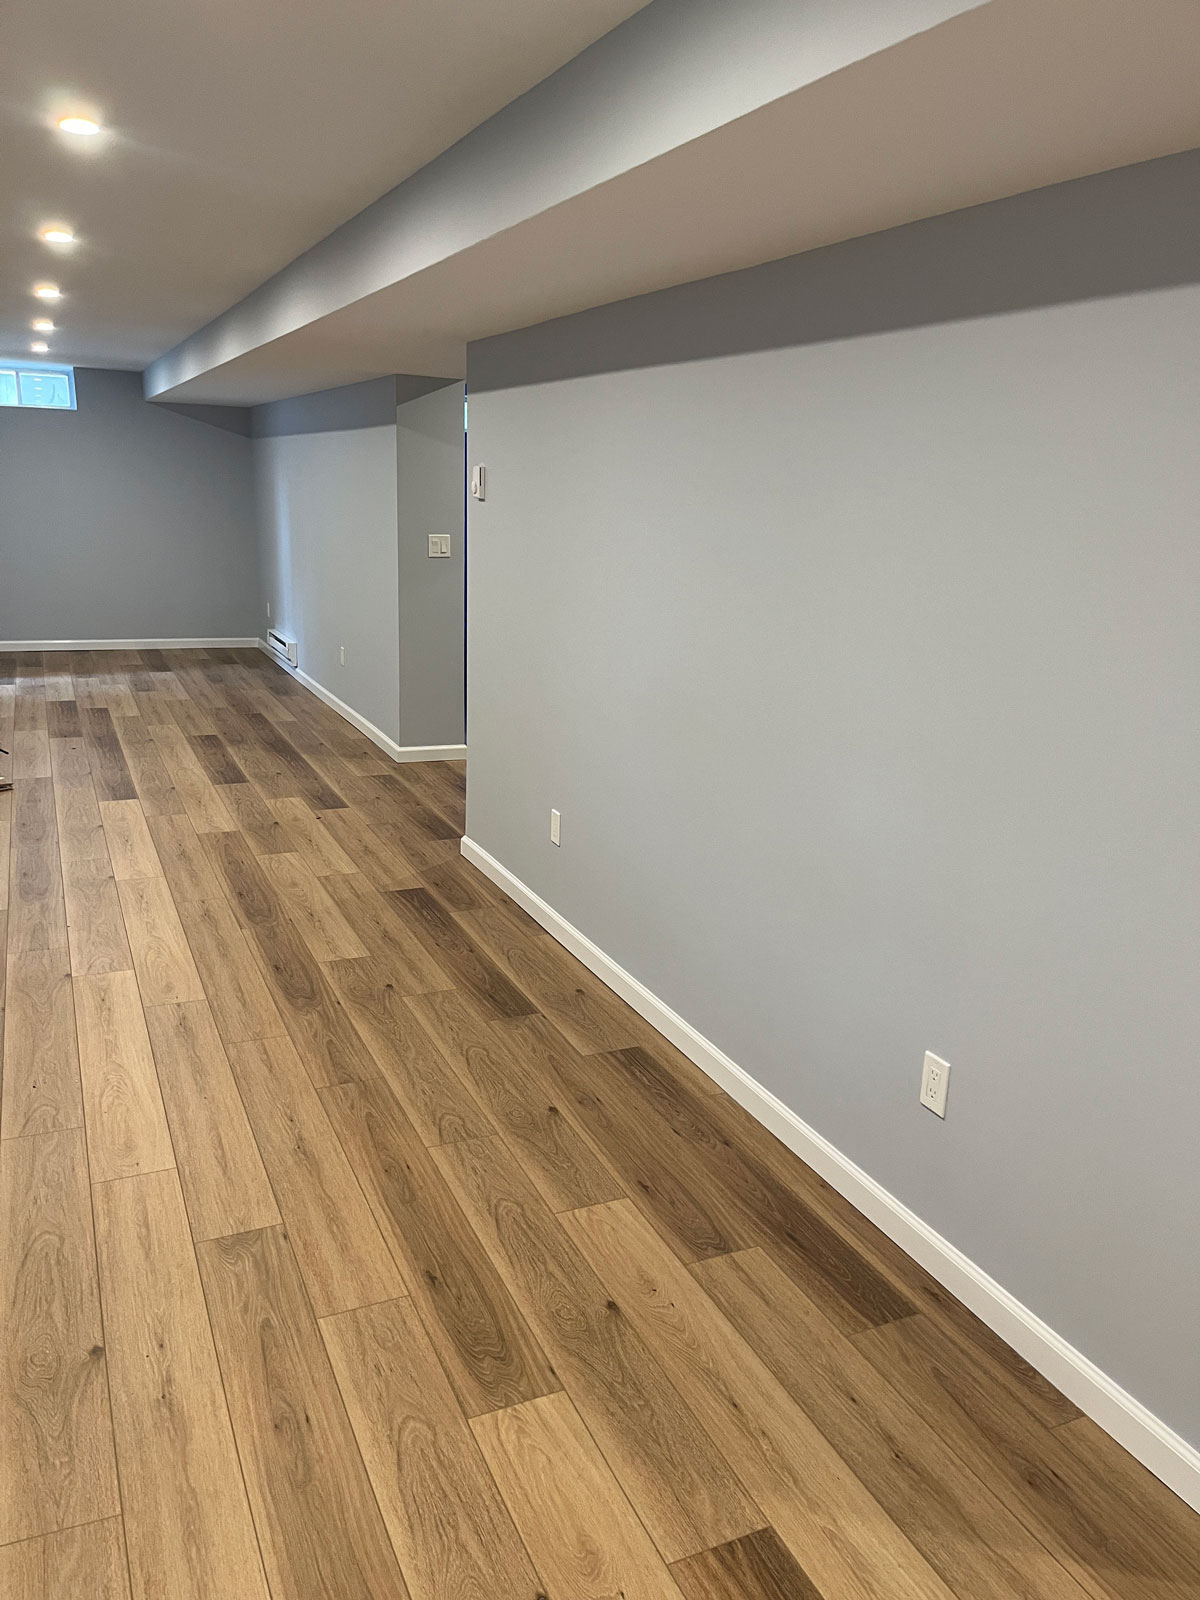
CHALLENGES: The new floor plan involved removing and redesigning the layouts of the master bedroom, laundry room, bathroom, and closets. For the second master ensuite, part of the garage ceiling needed to be repurposed to accommodate water and drainage piping for the new bathroom. In the finished basement, the ceiling had to be furred down and soffited to create a fully sheetrocked space with recessed lighting. The existing window boxes and multiple piping presented tight tolerances that needed to be addressed to meet various code requirements for approval from the building department, fire department, and mechanical, electrical, and plumbing (MEP) professionals.
SOLUTIONS: The new layout converted space from the laundry room to enlarge the shower area in the primary bedroom’s bathroom. Strategically placed walls in the primary bedroom closet increased the footprint of the bathroom, allowing for a larger vanity space. To create a drywall-finished ceiling in the basement, metal furring was used to minimize the required ceiling height, meeting code requirements while concealing the home’s network of piping and wiring.
RESULTS: Converted the home into a four-bedroom, four-and-a-half-bathroom layout by adding a second master bedroom and bathroom. The finished basement includes divided rooms, a full bathroom, and multiple entertainment stations.
TIMELINE: 90-day design and 80-day build schedule
BUDGET: $280k
Value Recap:
Actual Deliverables: If using traditional estimating models, the items listed below would be considered out of the original scope of work, resulting in a cost change. Through budgeting, the same result was accomplished within the original budget, resulting in savings to the client.Primary shower upgrade $7,500 LVT flooring upgrades $7,500 Low voltage wiring upgrades $5,000 Lighting Upgrades $3,500 Plumbing upgrades $1,500 Value Savings: $25,000