E. Dayton Hill, Wallingford, CT.
Universal design with outdoor living screen porch and deck
OVERVIEW: This plan design included removing a second-floor bedroom to make space for an expanded living room with a vaulted ceiling and a new staircase. Additionally, a new master ensuite with a full master bathroom, new closets, and a doorway leading to a screen room addition. The remodel also included a new front deck.
CHALLENGES: The existing home was built circa the 1880s. Previous remodels complicated the new structural plan. There are zero entry thresholds, and the new staircase design had a one-inch tolerance to meet code. Salvaging and reinstalling the existing wide plank antique wood flooring was necessary. Salvage and repurpose original solid wood doors and moldings.
SOLUTIONS: We carefully removed and protected any finished surfaces that needed to remain or be reinstalled. A new structural ridge beam was installed to support the updated open living room concept. Instead of using traditional foundations, we employed helical piles for the deck to safeguard a historic stone wall. The engineering for the porch required innovative solutions to accommodate the load and meet wind rating standards. Collaborating closely with our architects and engineers, we crafted a plan that utilized LVL timbers and heavy iron brackets to enhance the design and meet code requirements.
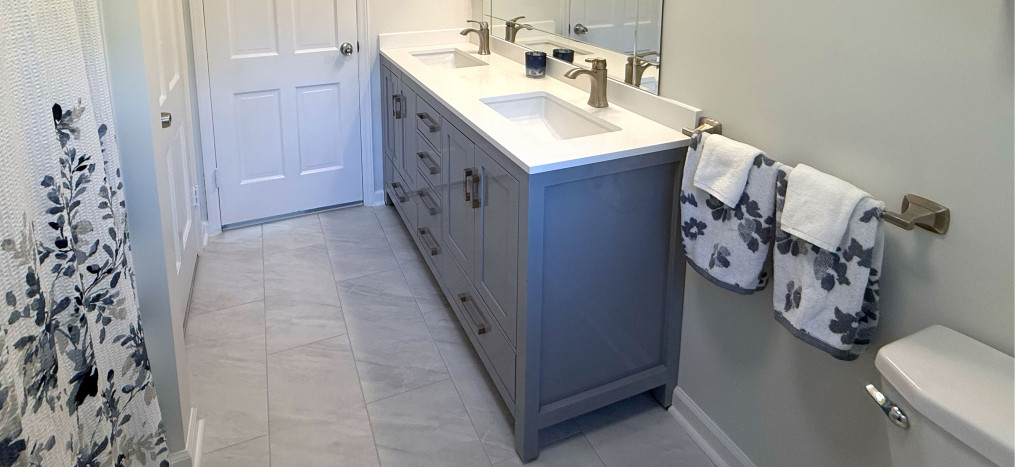
RESULTS: Aging-in-place accommodations allow first-floor access both indoors and outside. An open living room and staircase allow individuals to interact with people on the second floor. New bathrooms and laundry space on the first floor. A new master ensuite with roll-in shower and additional floor space for maneuverability. Easy access water faucet and handheld shower controls.
TIMELINE: 90-day design and 120-day build schedule
BUDGET: $380k
- Value Recap:
Actual Deliverables: If using traditional estimating models, the items listed below would be considered out of the original scope of work, resulting in a cost change. Through budgeting, the same result was accomplished within the original budget, resulting in savings to the client.Exterior upgrades $30,000 Bathroom upgrades $15,000 Plumbing upgrades $ $7500 Electrical upgrades $7500 Front Door Replacement $5000 Value Savings: $65,000