

W. Meadow, Hamden
Master Bathroom Redesign
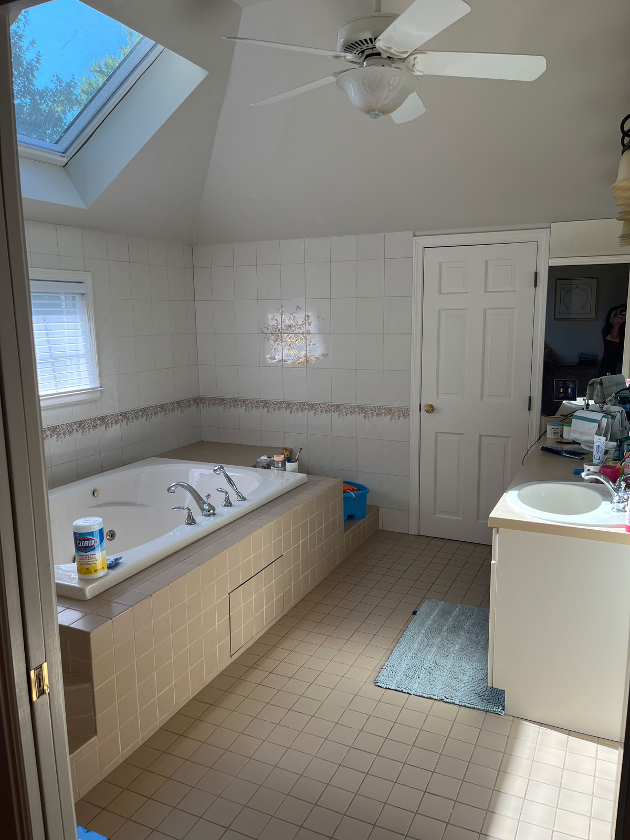
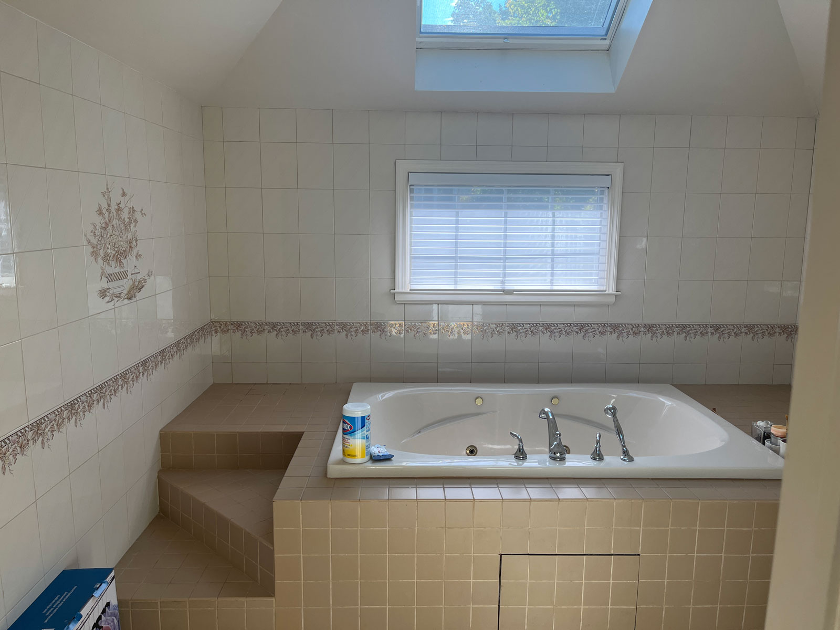
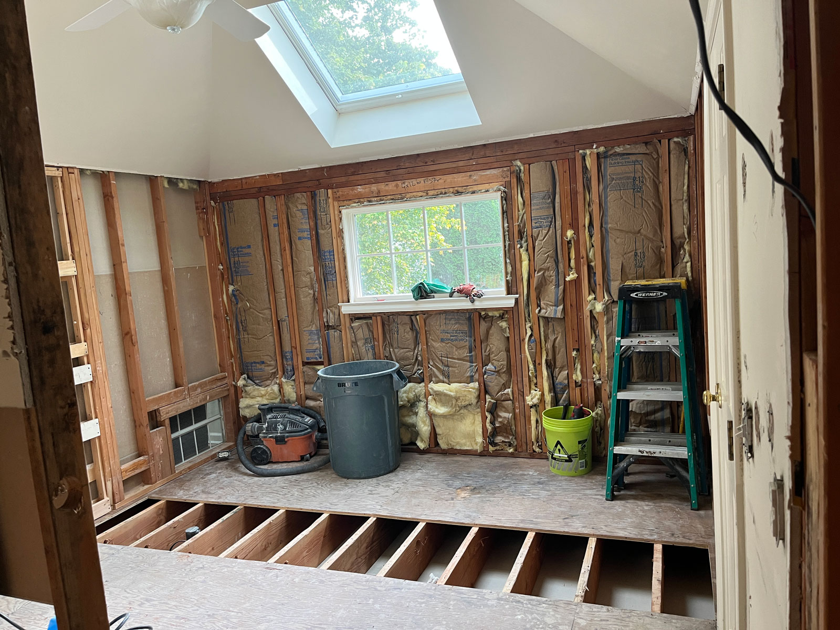
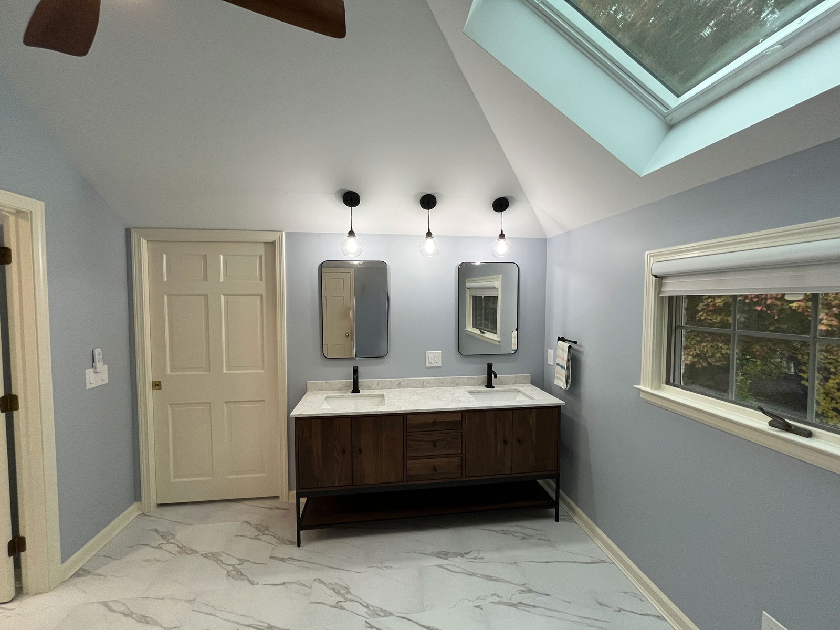
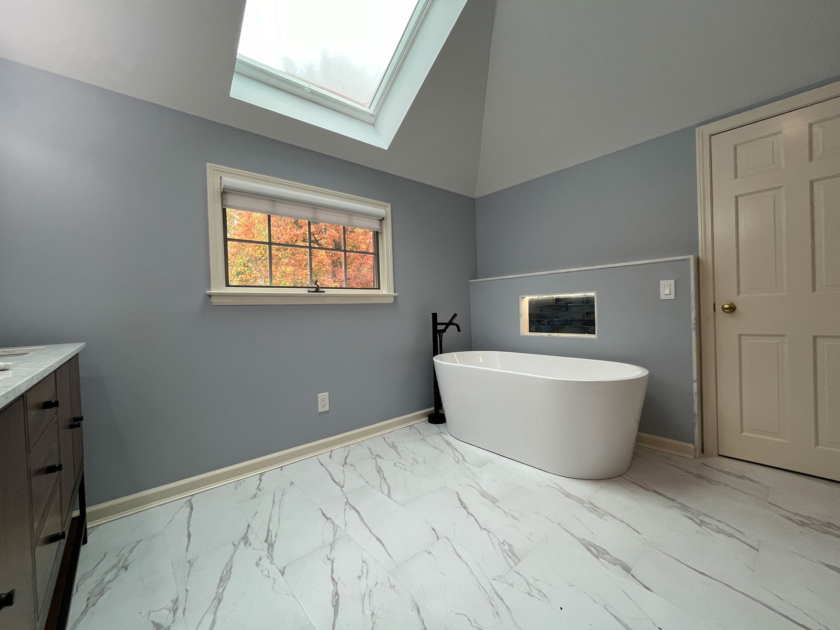
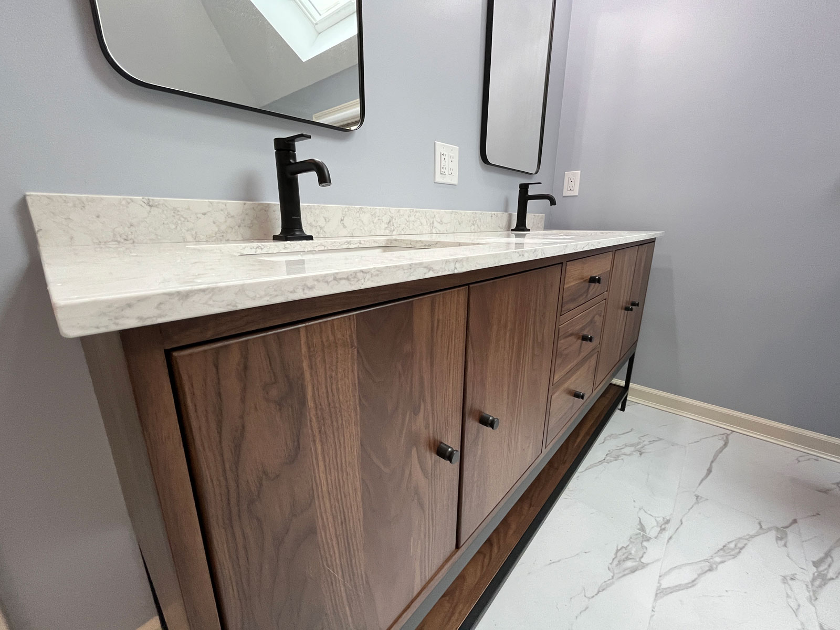
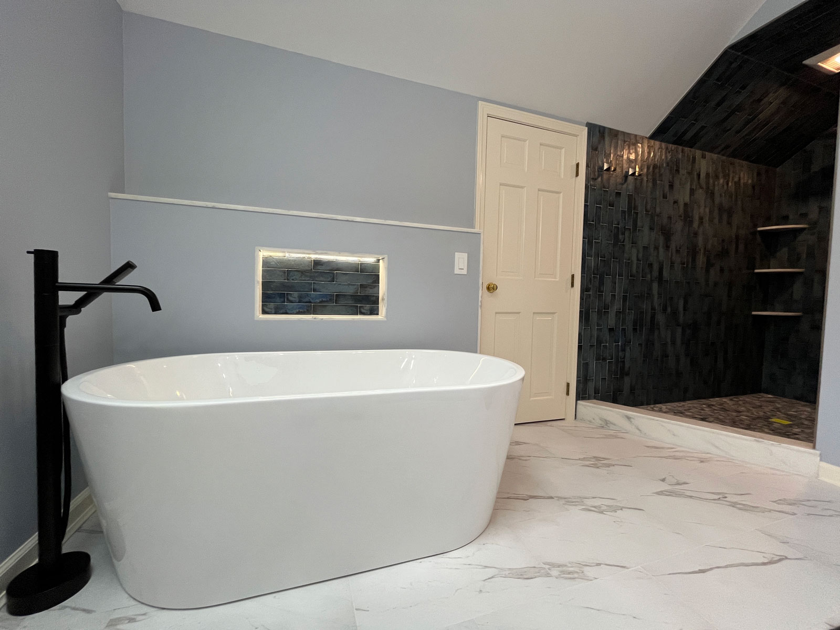
OVERVIEW: Expand and redesign the existing second-floor master bathroom in a home built in the 2000s. The plan includes repurposing part of the master closet for a larger shower, a dedicated toilet room, and a freestanding tub.
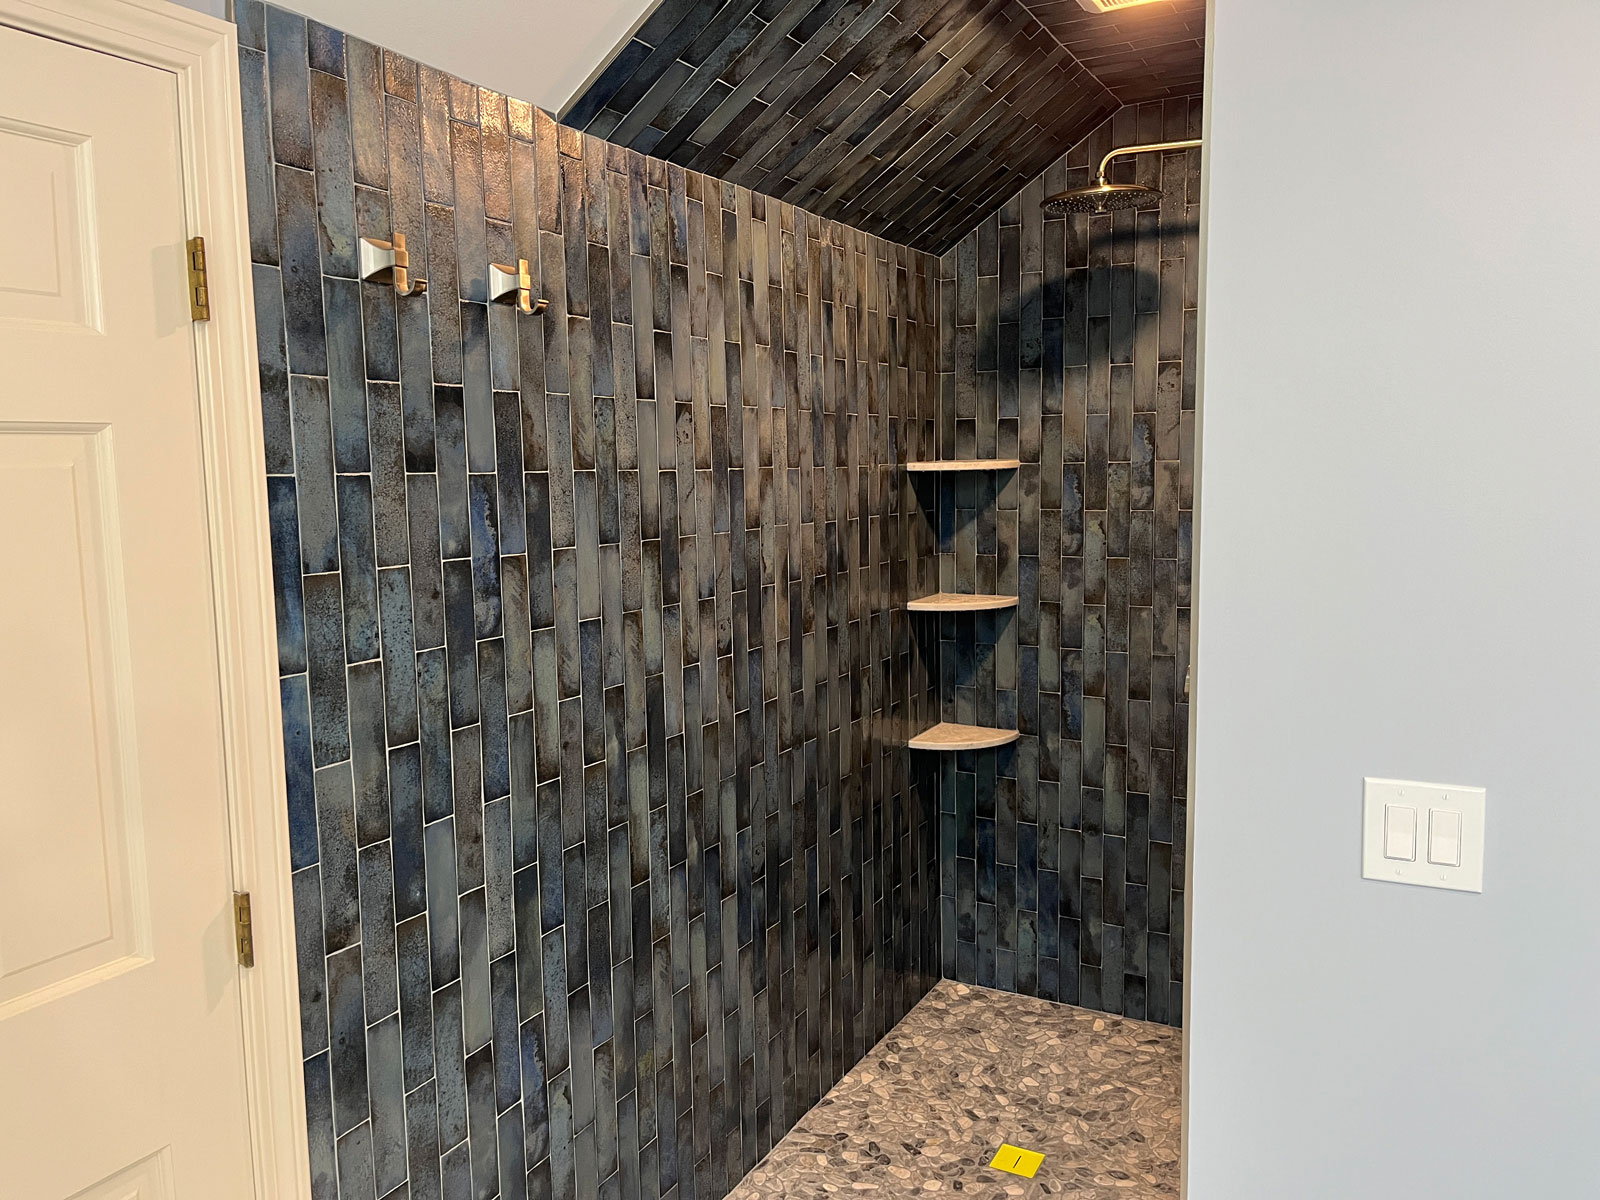
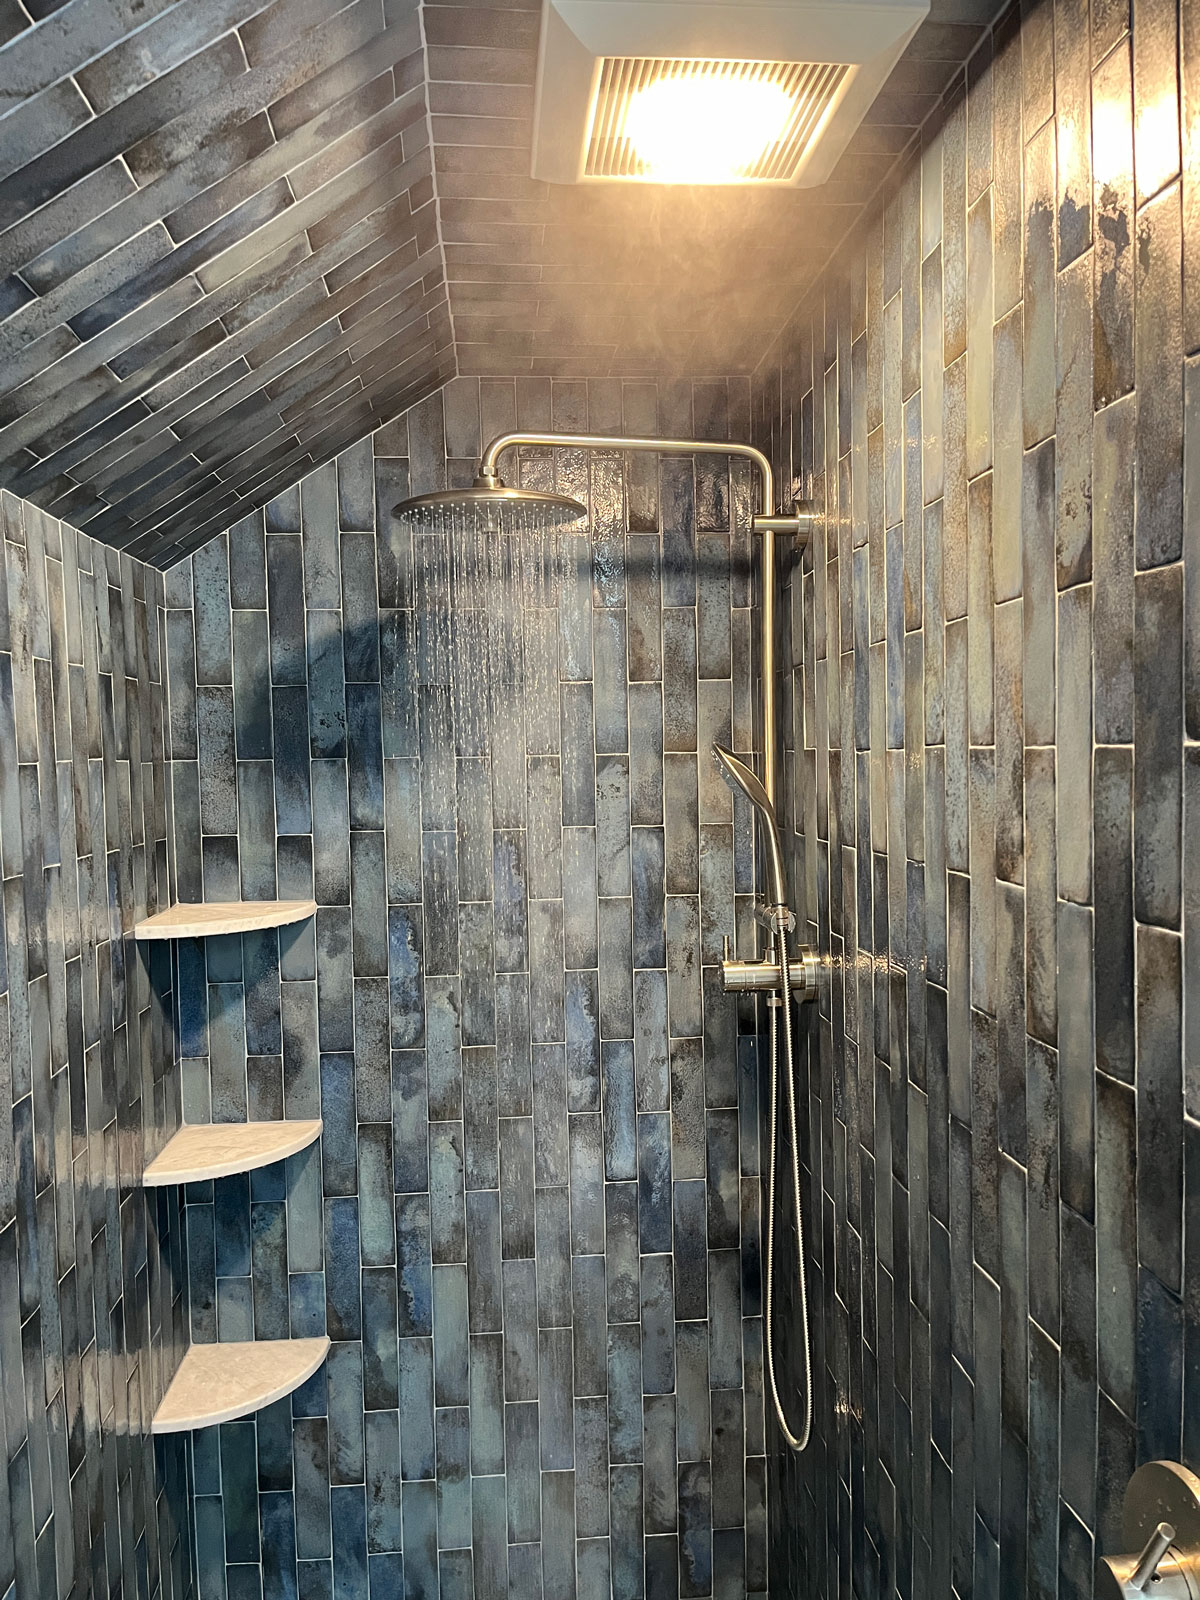
CHALLENGES: Eliminate closet space and ensure adequate room for hanging clothes. Move the shower doorway and install full custom tile.
SOLUTIONS: Reconfigured the closet and allocated a 2’x5′ area for double hanging rods and shelves. Installed a beam in the proposed shower doorway area.
RESULTS: Using a double shelf minimized storage loss. Relocating the shower door created space for a toilet closet.
TIMELINE: 90-day design and 25-day build schedule
BUDGET: $58k
Value Recap:
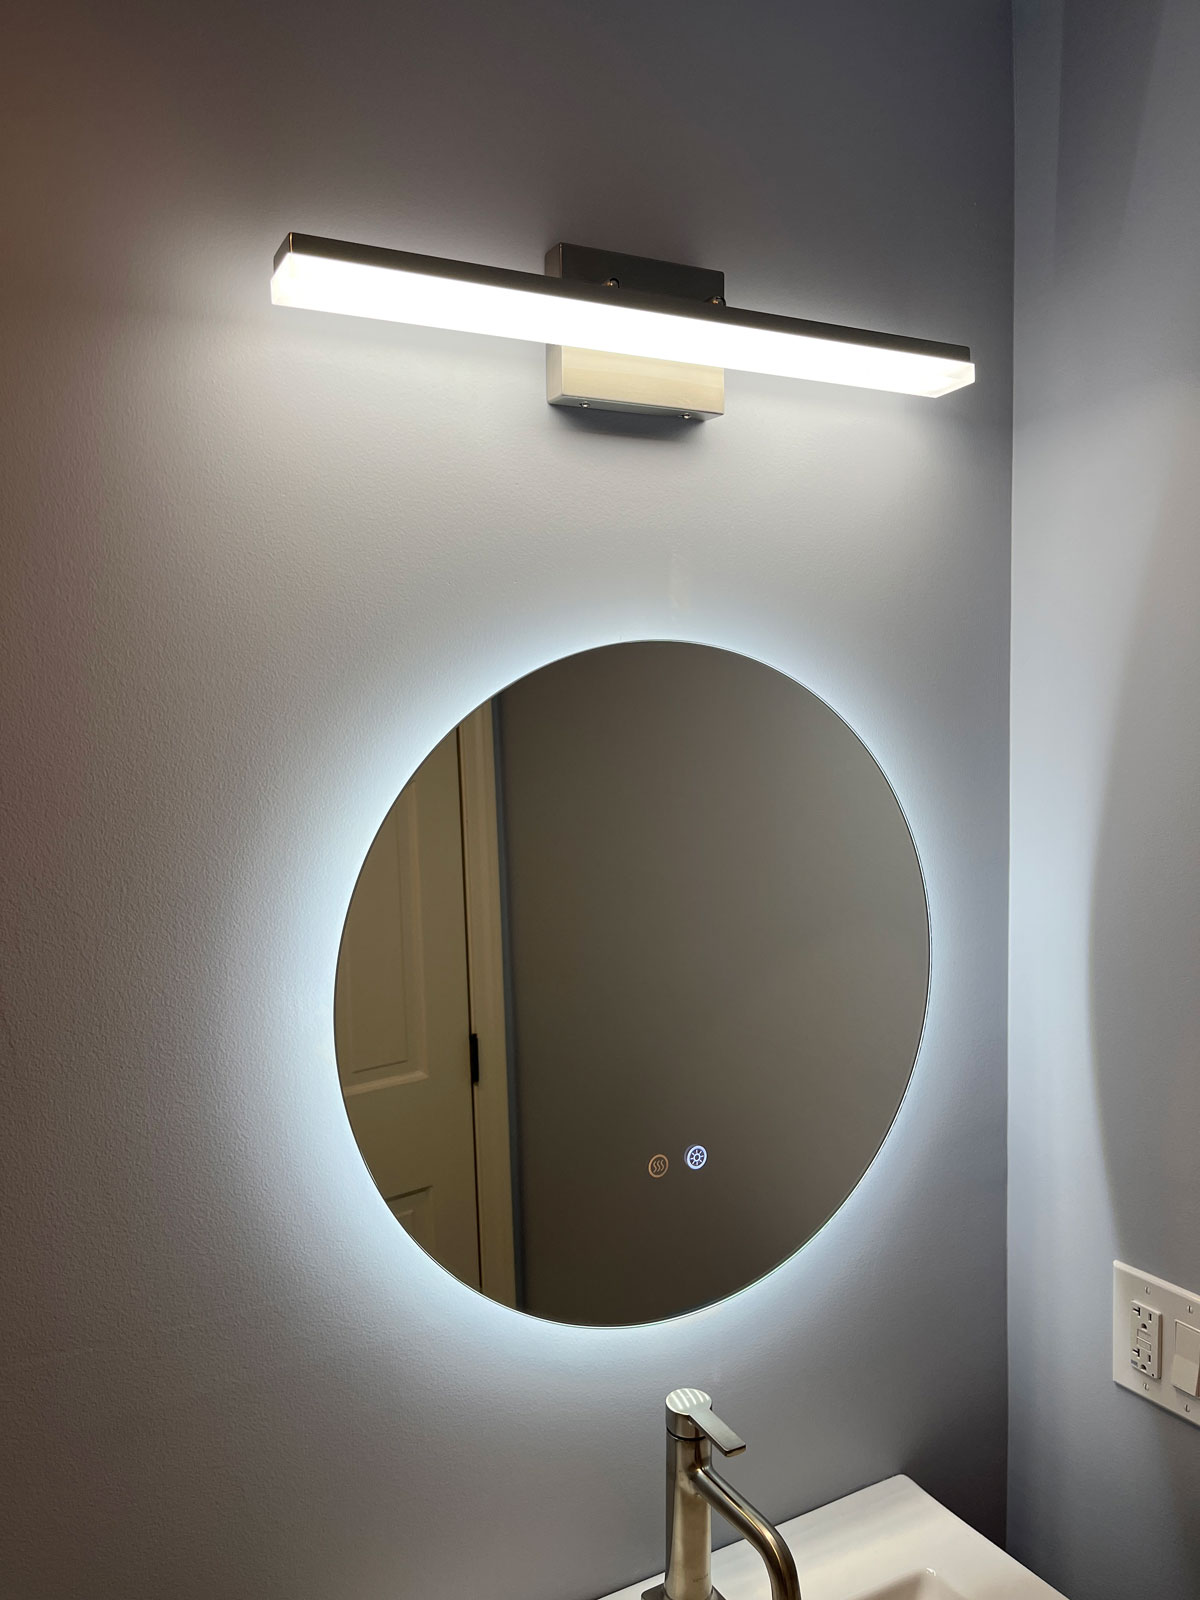
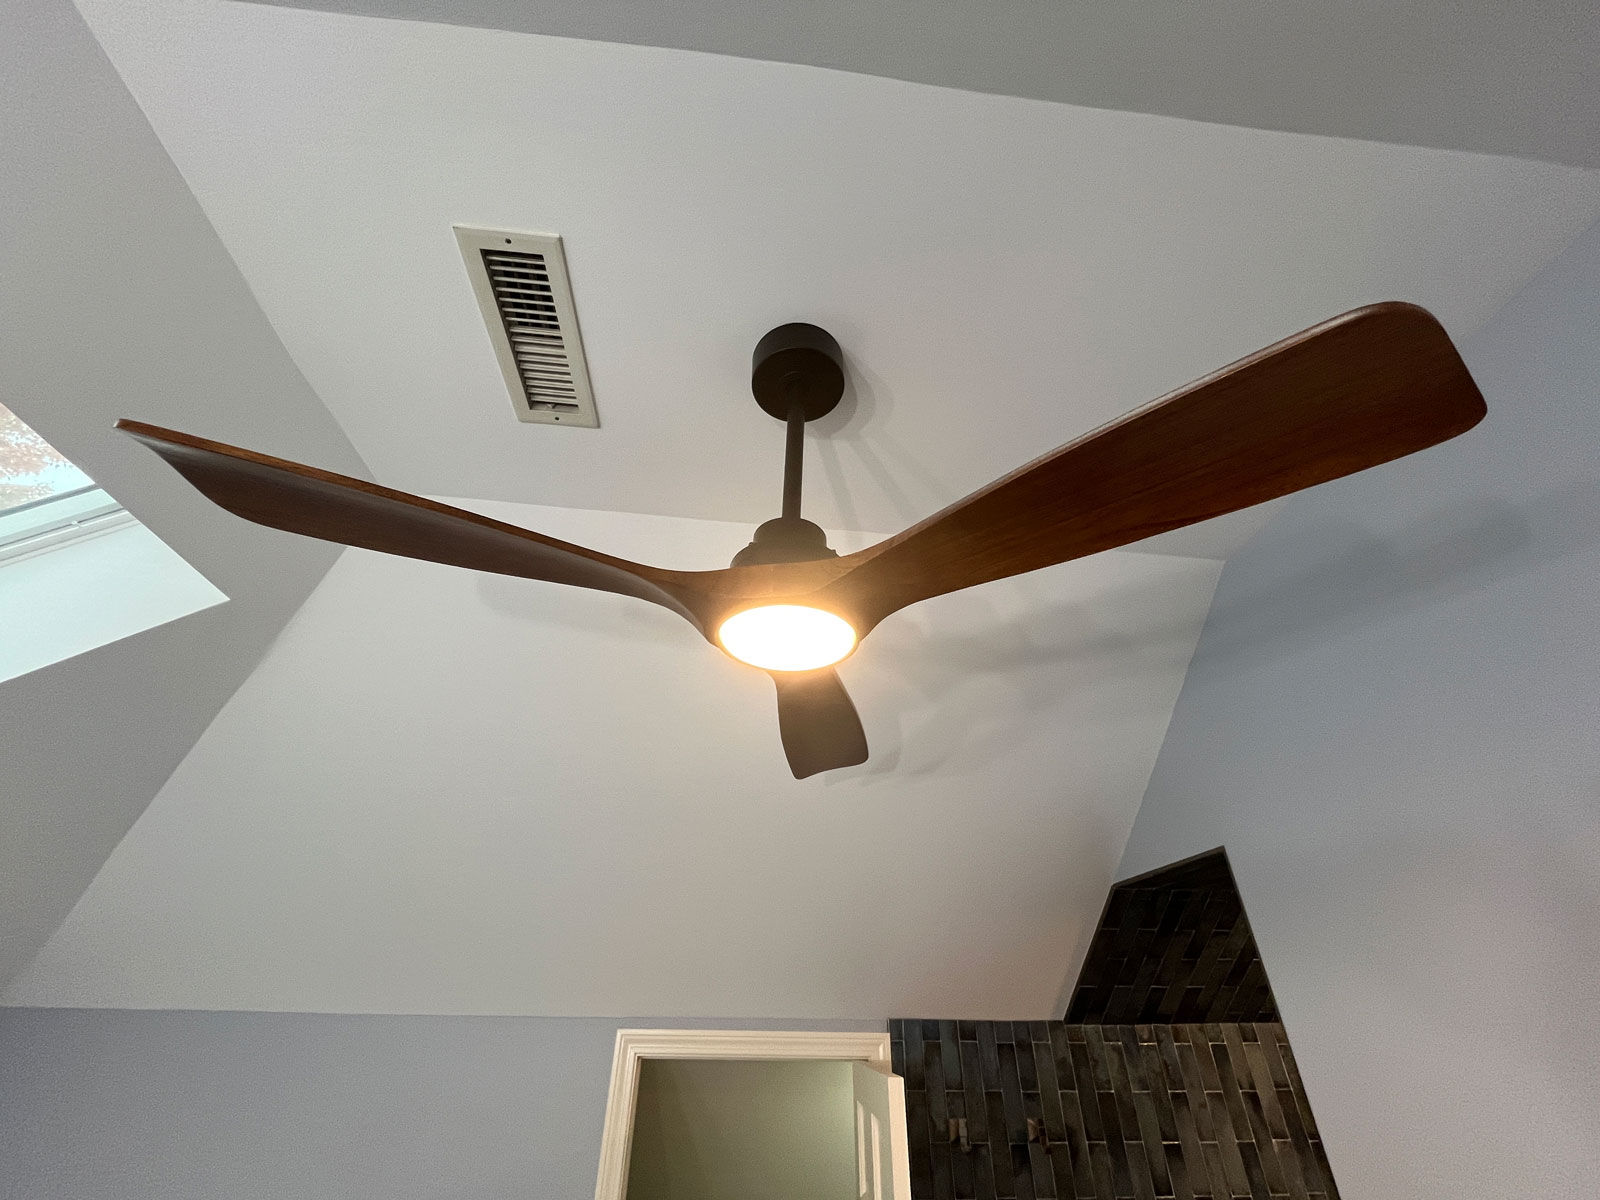
Actual Deliverables: If using traditional estimating models, the items listed below would be considered out of the original scope of work, resulting in a cost change. Through budgeting, the same result was accomplished within the original budget, resulting in savings to the client.Custom shower and tile design $7,500 Plumbing upgrades $4,500 Lighting upgrades $3,000 Kneewall with w/lighted niche $3,000 Floating Vanity $1,500 Value Savings: $19,500
 Master Bedroom Addition & Finished Basement
