

Shoreline, Milford, CT — Value Recap: $75,000
Second-Floor Addition & Whole-Home Remodel
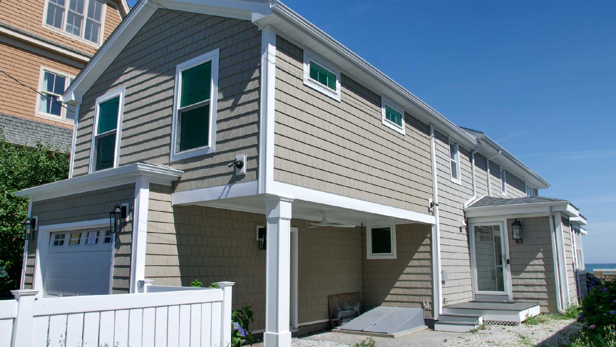
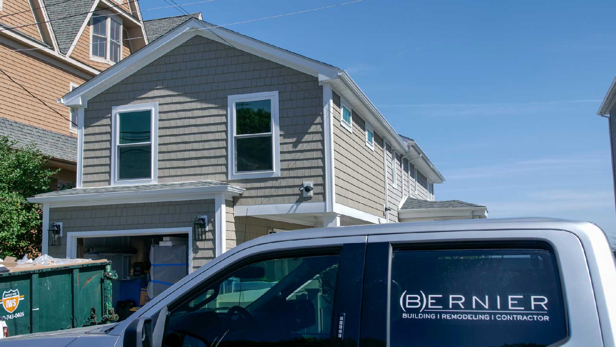
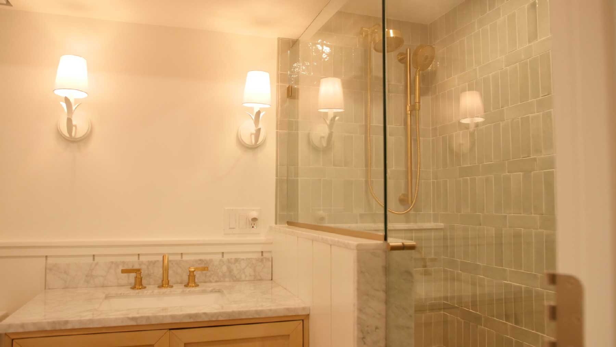
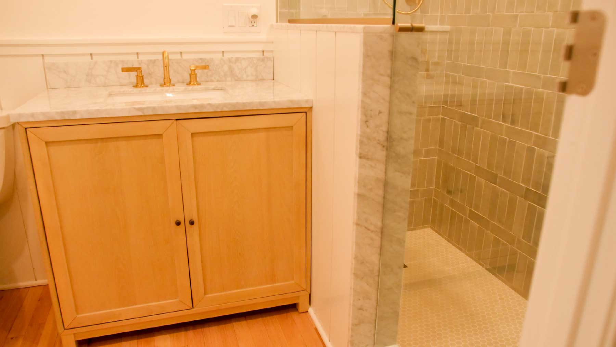
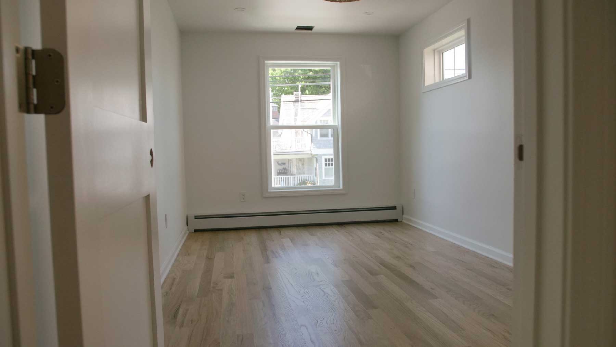
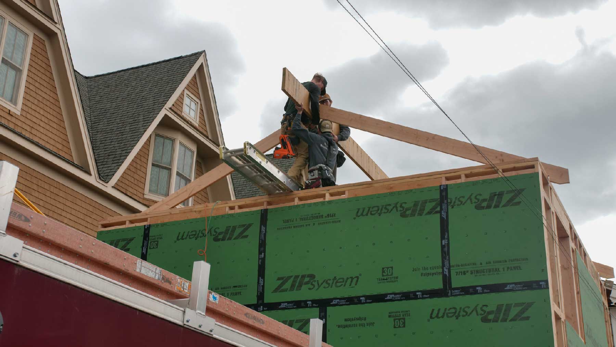
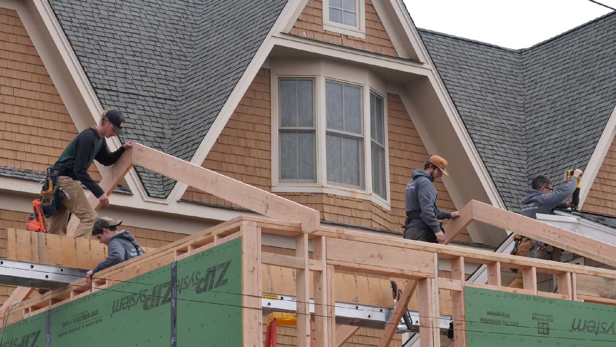
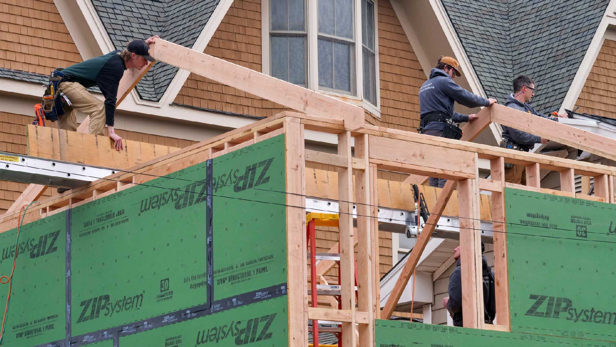
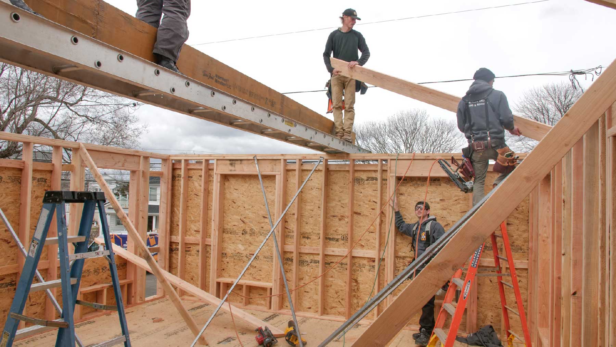
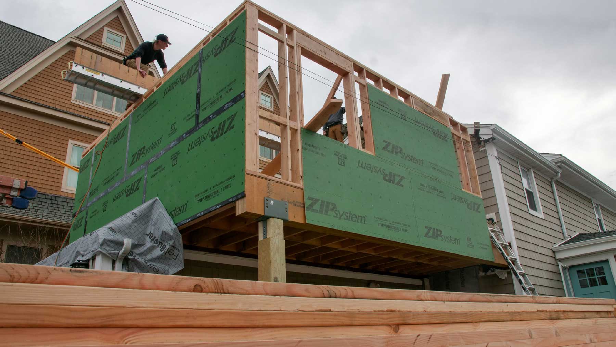
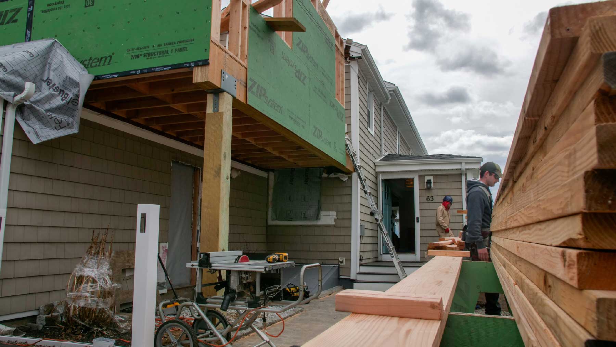
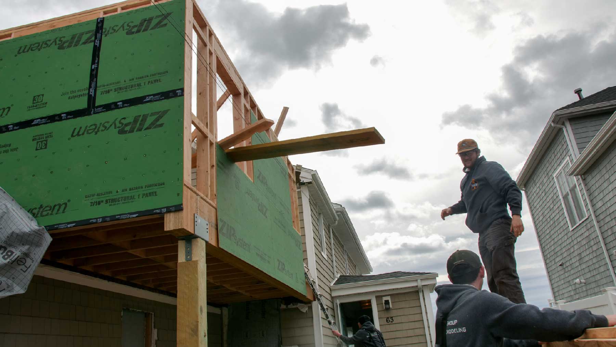
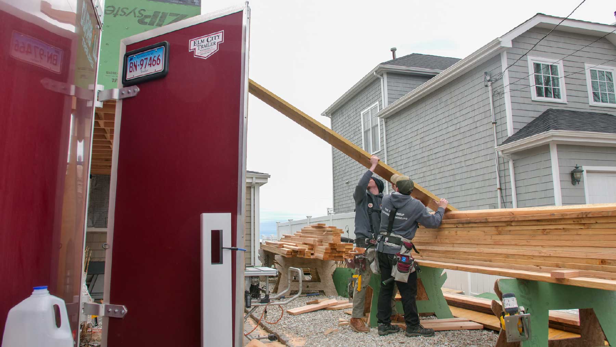
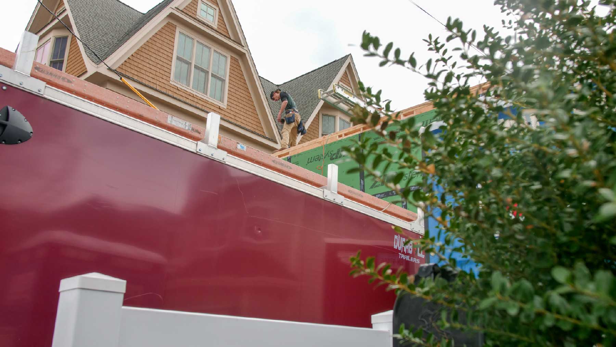
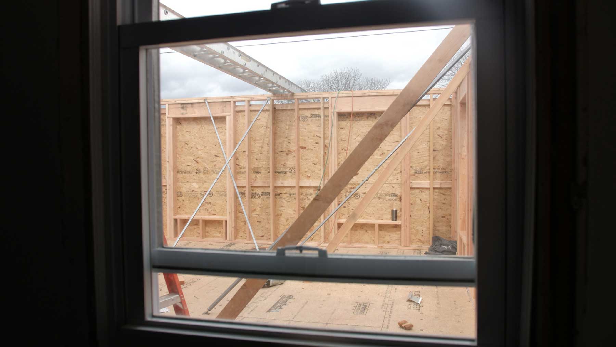
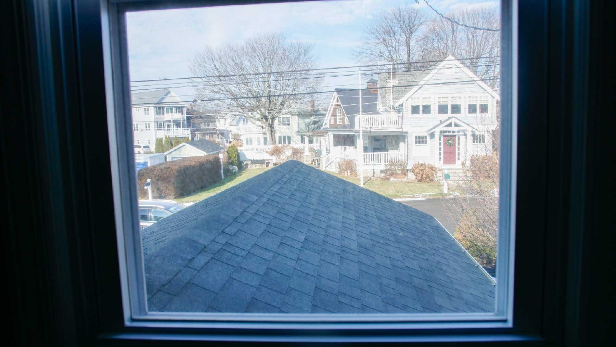
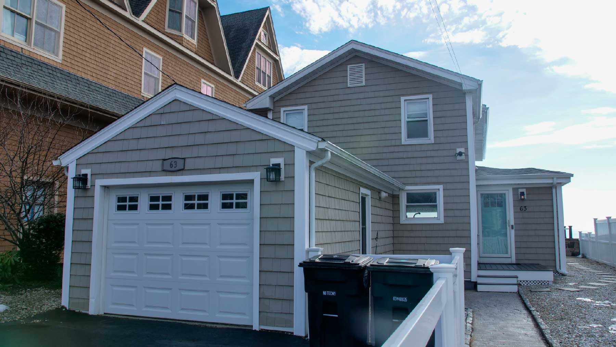
OVERVIEW: This project combined a major addition with a substantial reworking of the existing coastal home. The project added two bedrooms above the garage while also remodeling the kitchen, reconfiguring the guest bathroom, and reorganizing adjoining space for better circulation, laundry, and long-term usability.
The visible result is a larger, more functional home. The less visible part of the project was keeping all of those interconnected pieces moving in the same direction while working within the additional constraints of a regulated coastal property.
CHALLENGES: Because this home is located in a regulated coastal flood zone, the renovation had to remain closely aligned with the approved buildable plan.
Changes that might be relatively simple on another home could have much larger consequences here. Significant scope drift could potentially move the project into a different flood-compliance path, including possible requirements to raise the existing structure to a new floor elevation.
That made careful planning, sequencing, and coordination especially important.
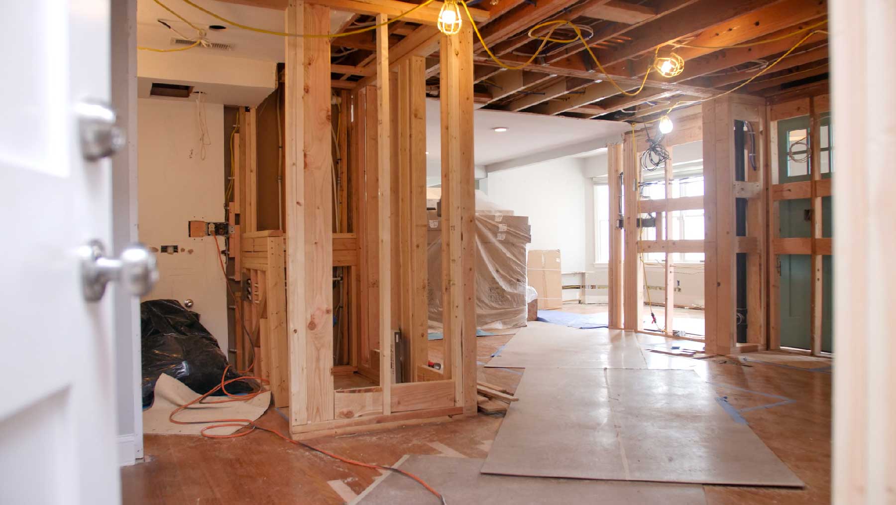
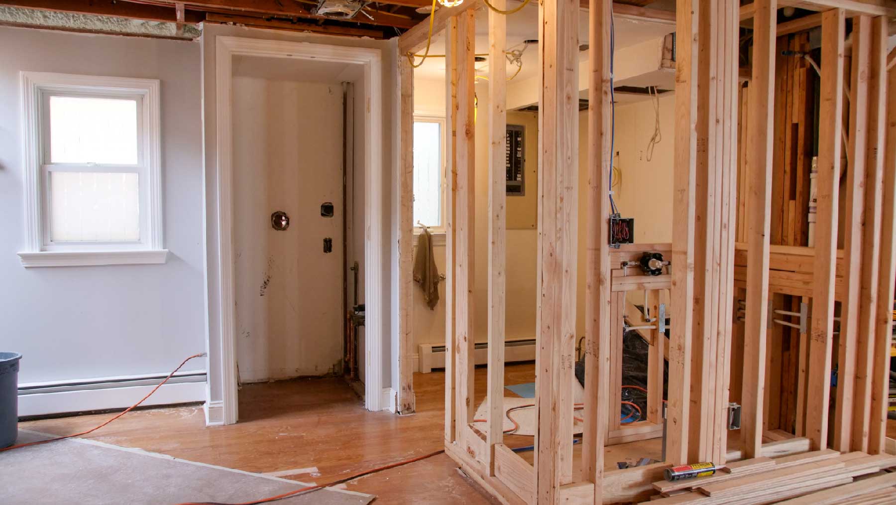
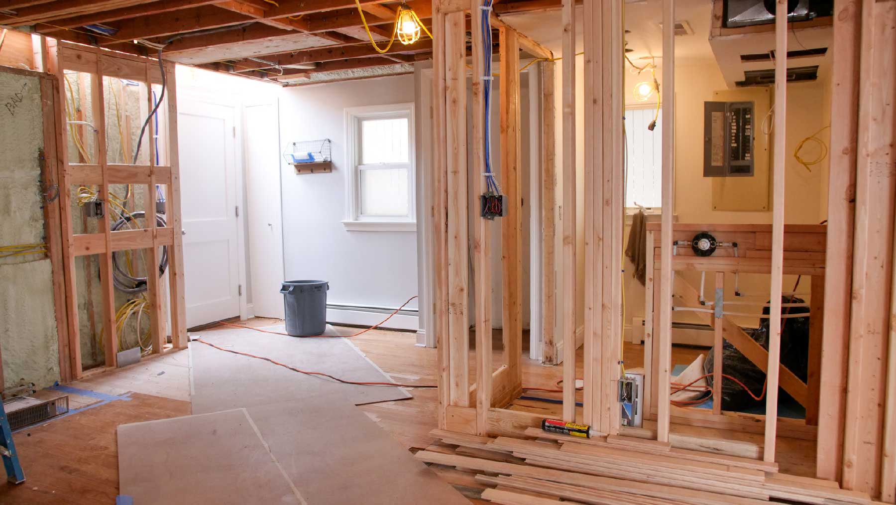
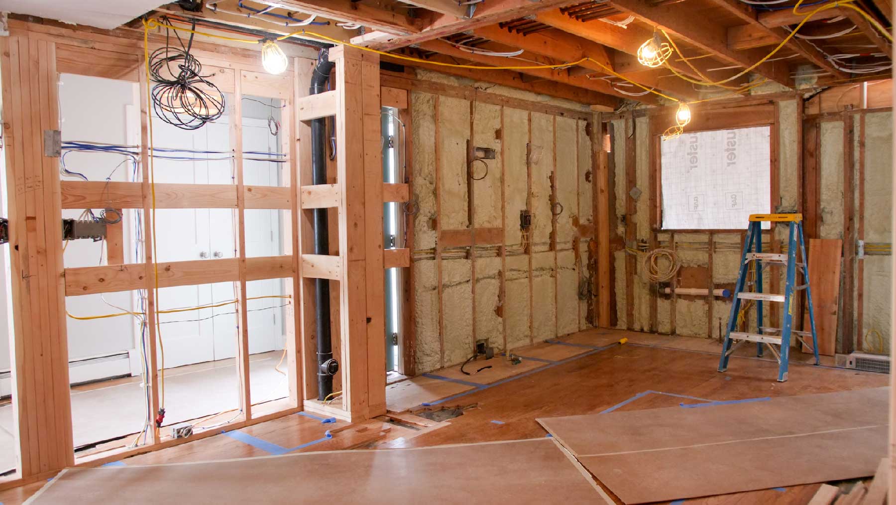
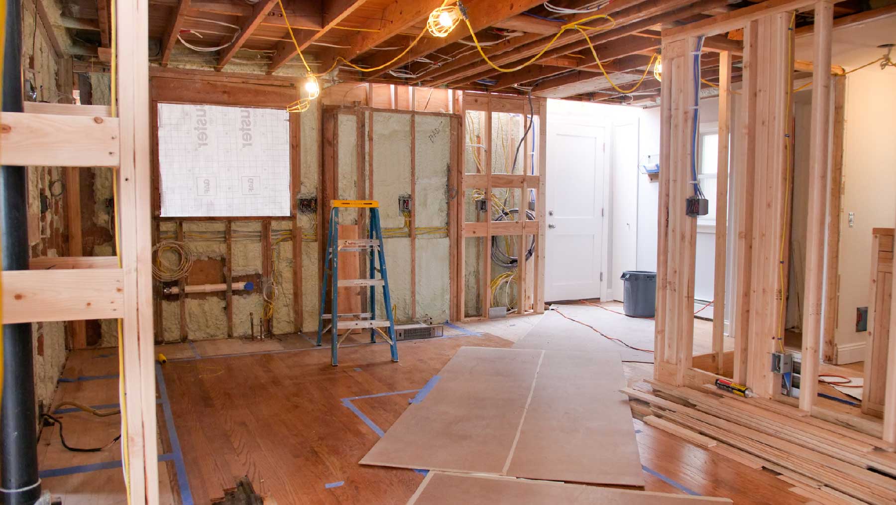
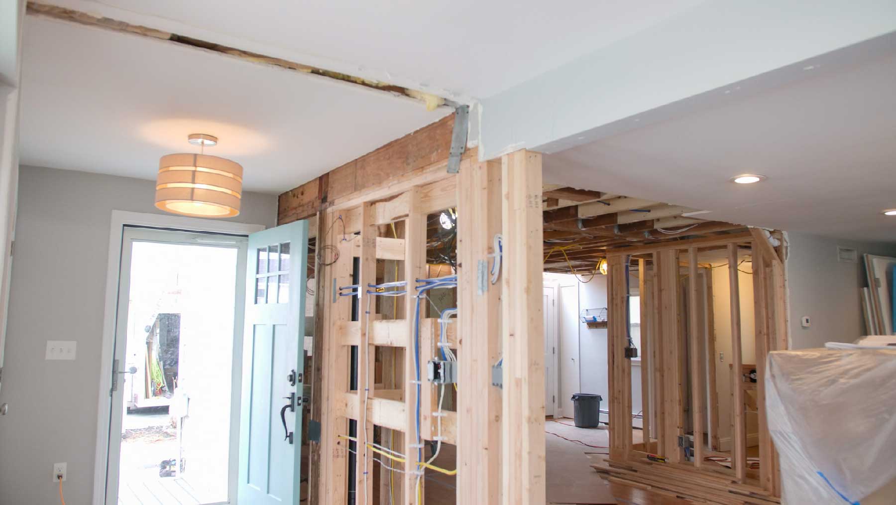
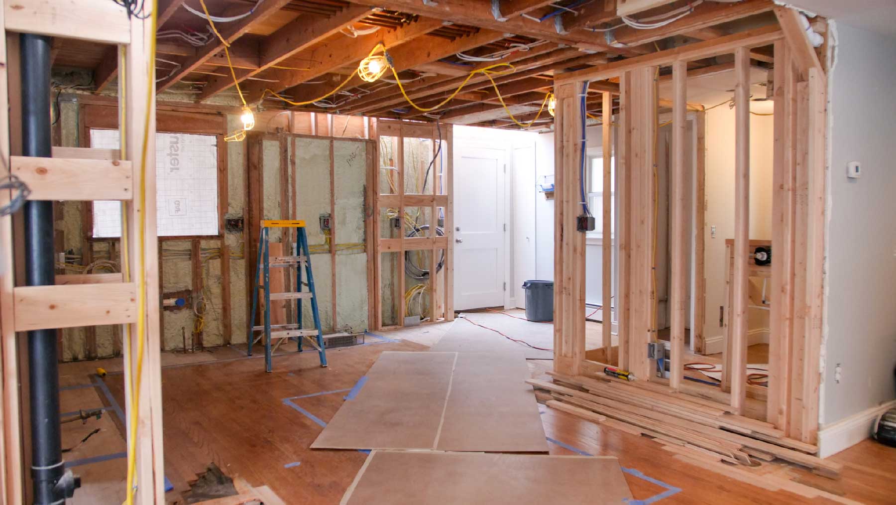
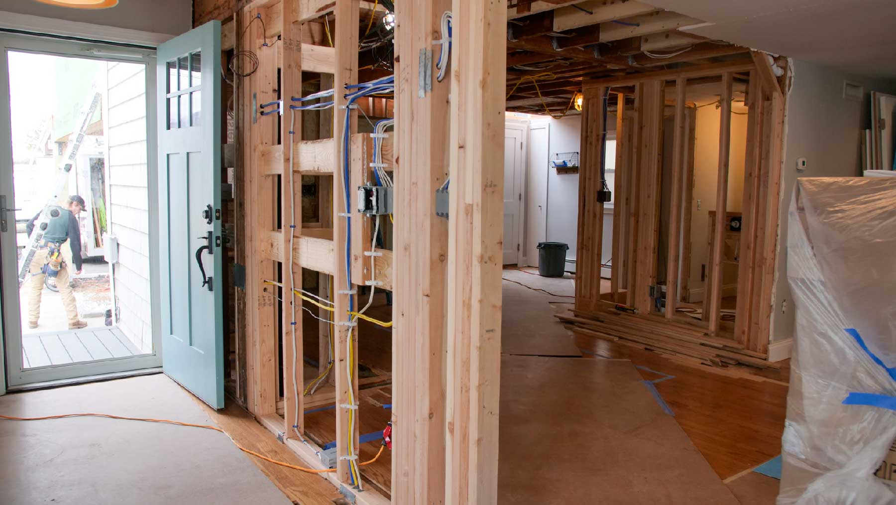
At the same time, a project of this size naturally develops changing conditions as walls are opened, existing construction is exposed, products arrive, and individual trades begin their work. Over the course of construction, this home required approximately 2½ months of additional variance work beyond the straightforward planned construction sequence.
SOLUTIONS: BBRI approached 63PB with a detailed construction plan and a budgeting structure designed to accommodate the realities of remodeling without allowing every field adjustment to become a separate expense.
Structural conditions, product changes, trade coordination, design decisions, inspections, and scheduling adjustments were continually worked through while keeping the project focused on the approved renovation.
Careful sequencing was particularly important. Each decision needed to solve the immediate issue while also supporting the work and inspections that followed.
This allowed planned and unplanned conditions to be addressed without unnecessarily redirecting the project, expanding its regulatory exposure, or continually increasing the construction budget.
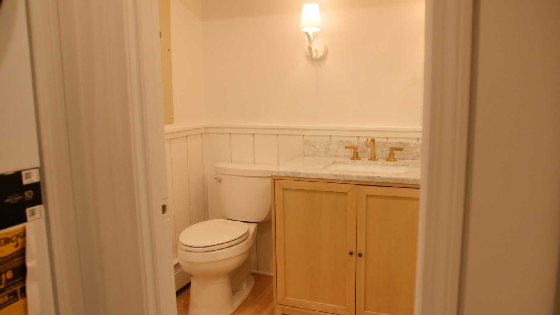
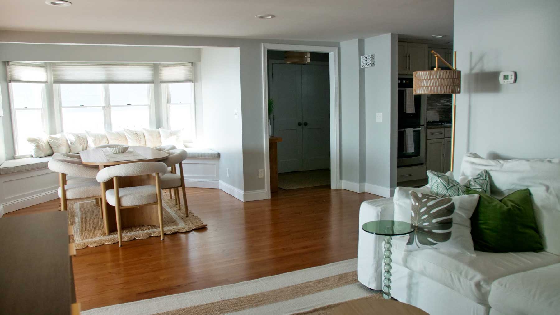
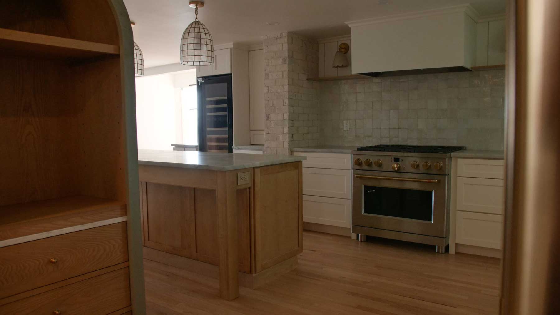
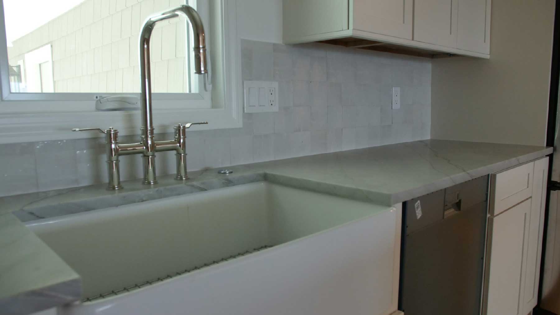
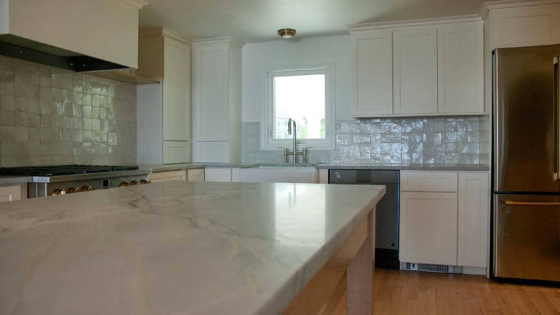
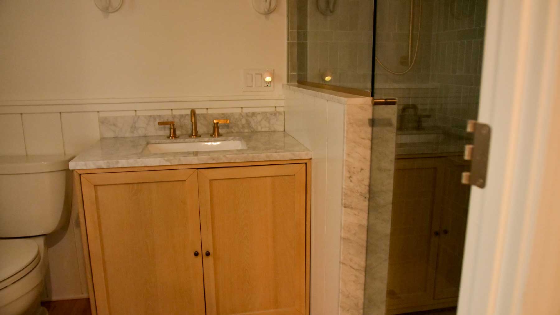
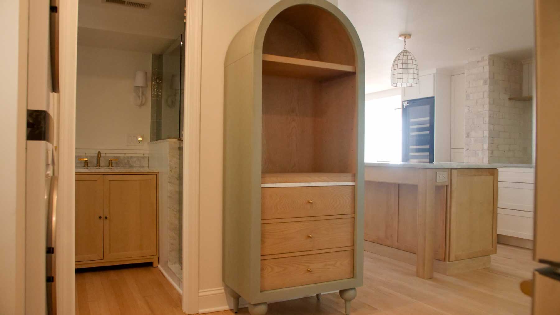
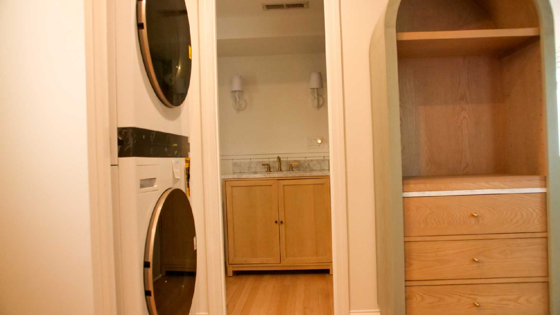
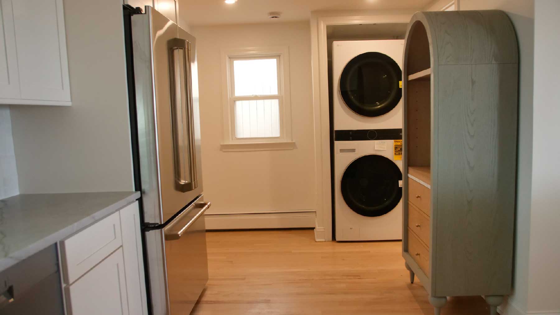
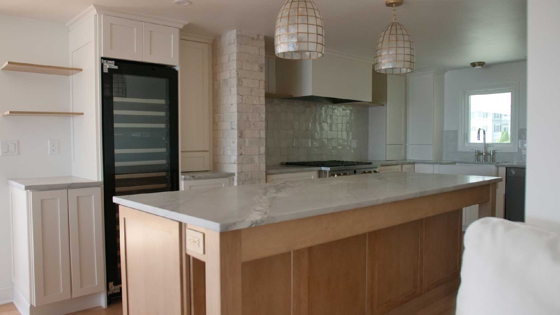
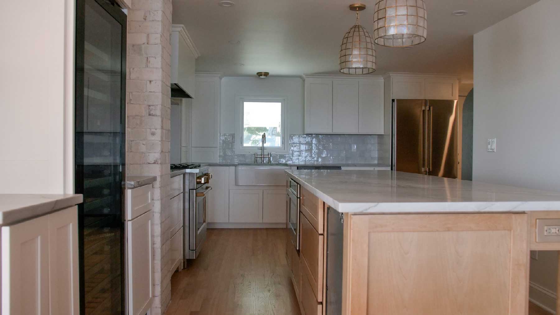
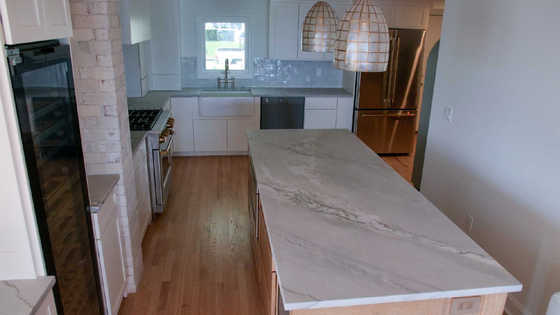
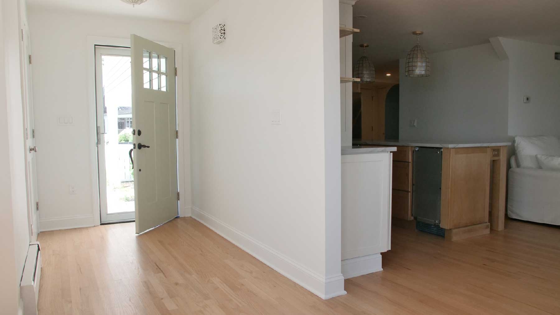
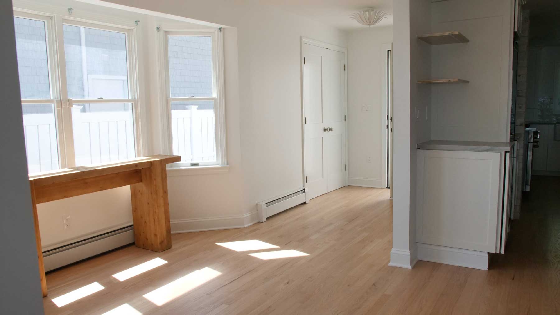
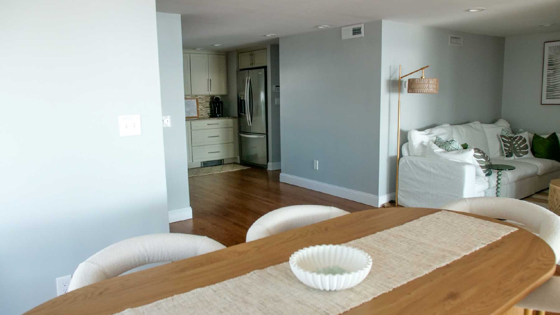
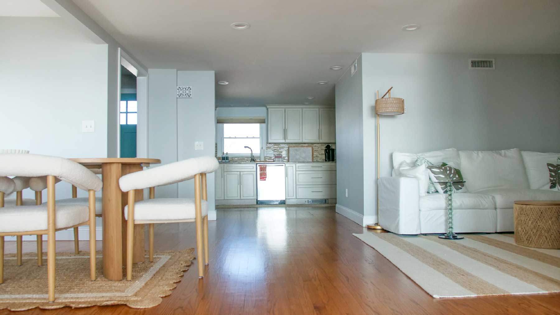
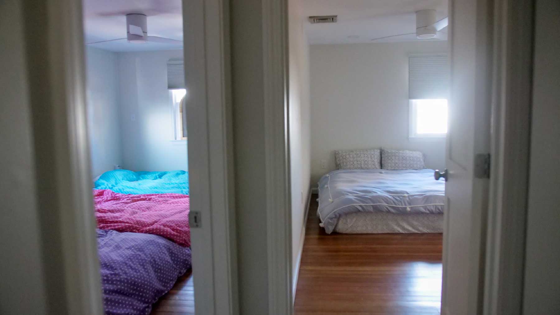
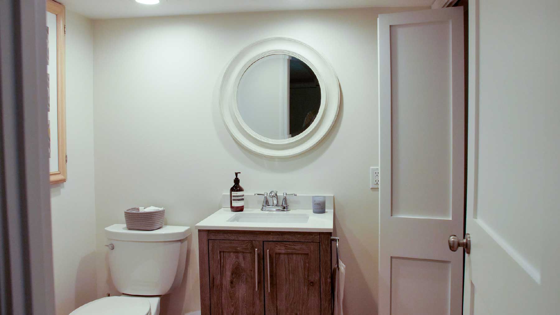
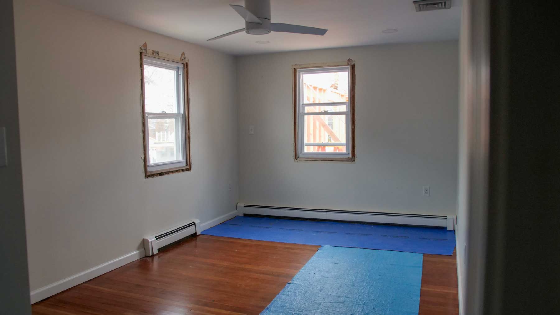
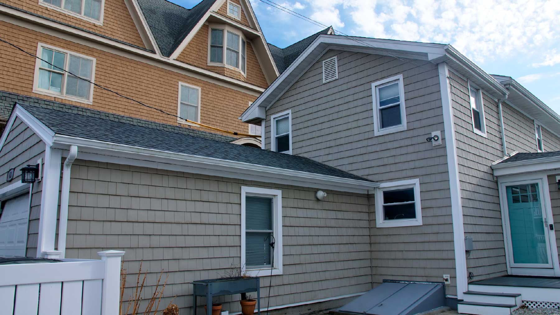
RESULTS: The completed project added two bedrooms above the garage and significantly improved the function of the existing home. The kitchen was reworked for better flow, the guest bathroom was reconfigured, and adjoining areas were reorganized to support sitting, laundry, and circulation needs.
The addition, interior remodeling, and exterior tie-ins were coordinated as one project so the finished home feels integrated rather than like a collection of separate renovations.
TIMELINE: Approximately six months of active construction, followed by final product installation, punch-list work, inspections, and closeout.
BUDGET:
Original Contract: $350,000
Approved Added Scope: $50,100
Final Contract: $400,100Value Recap:
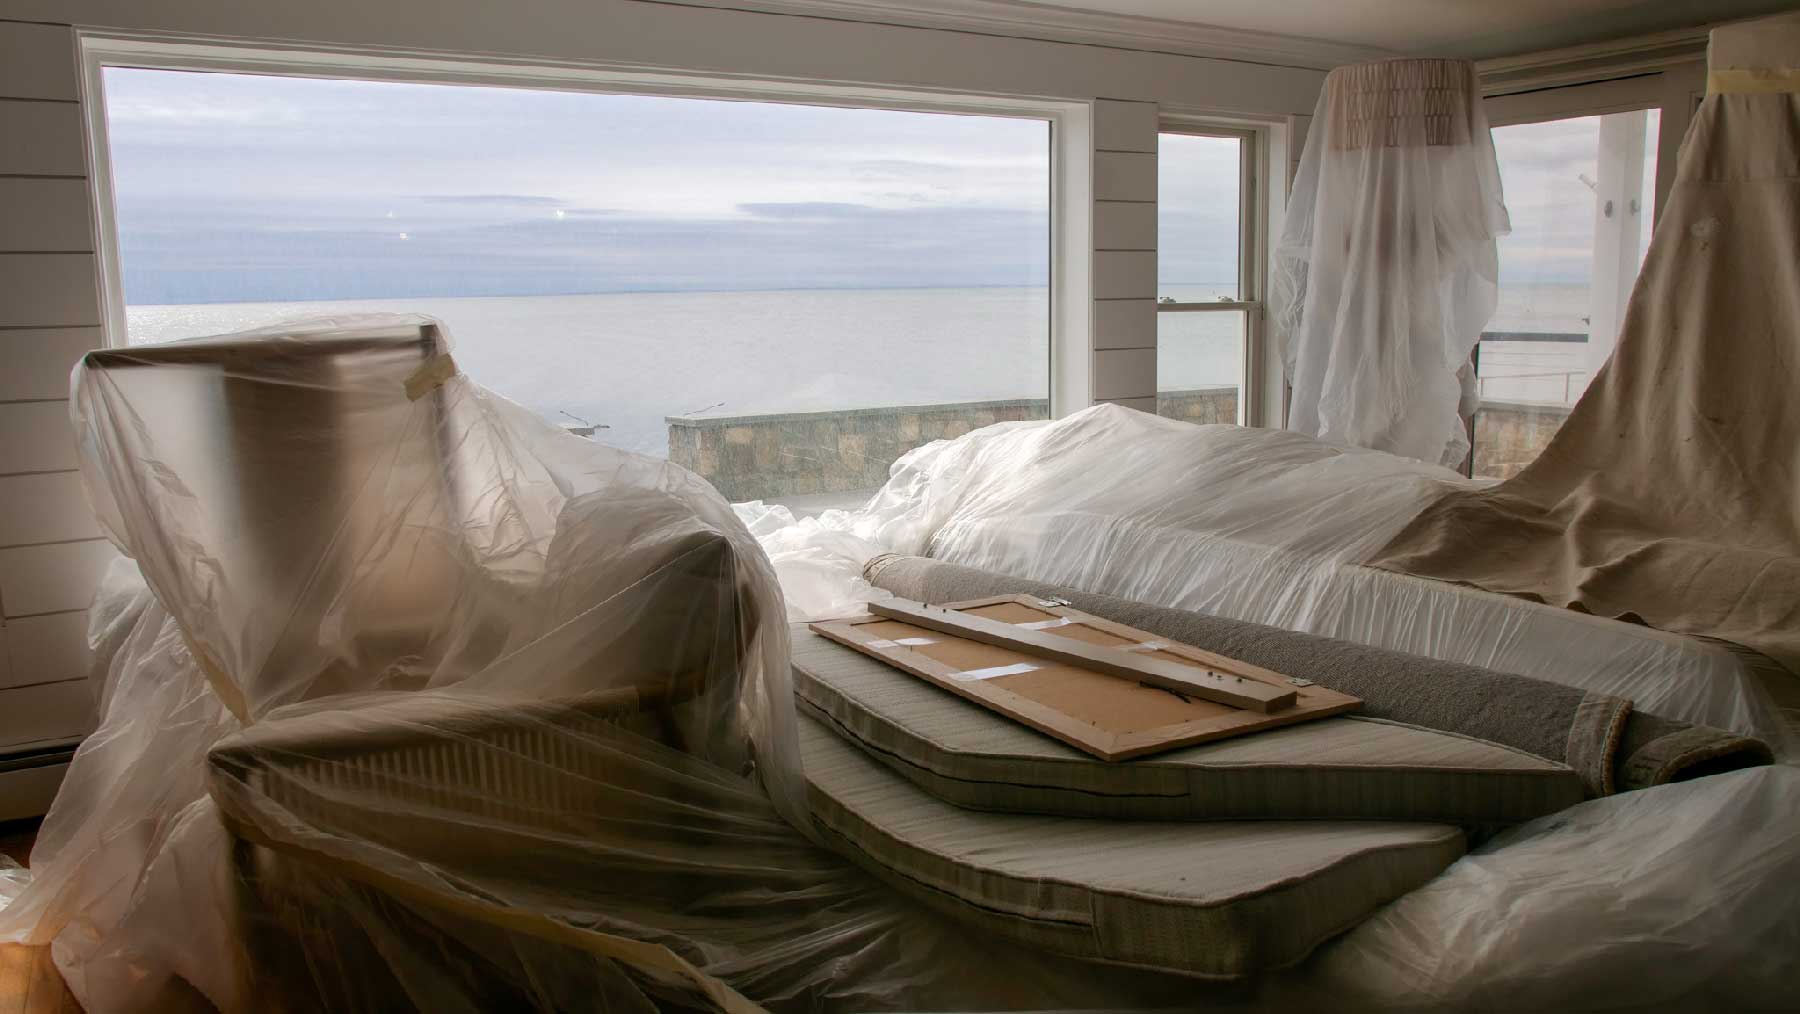
The finished rooms show the transformation. They do not show everything that had to be solved to get there.
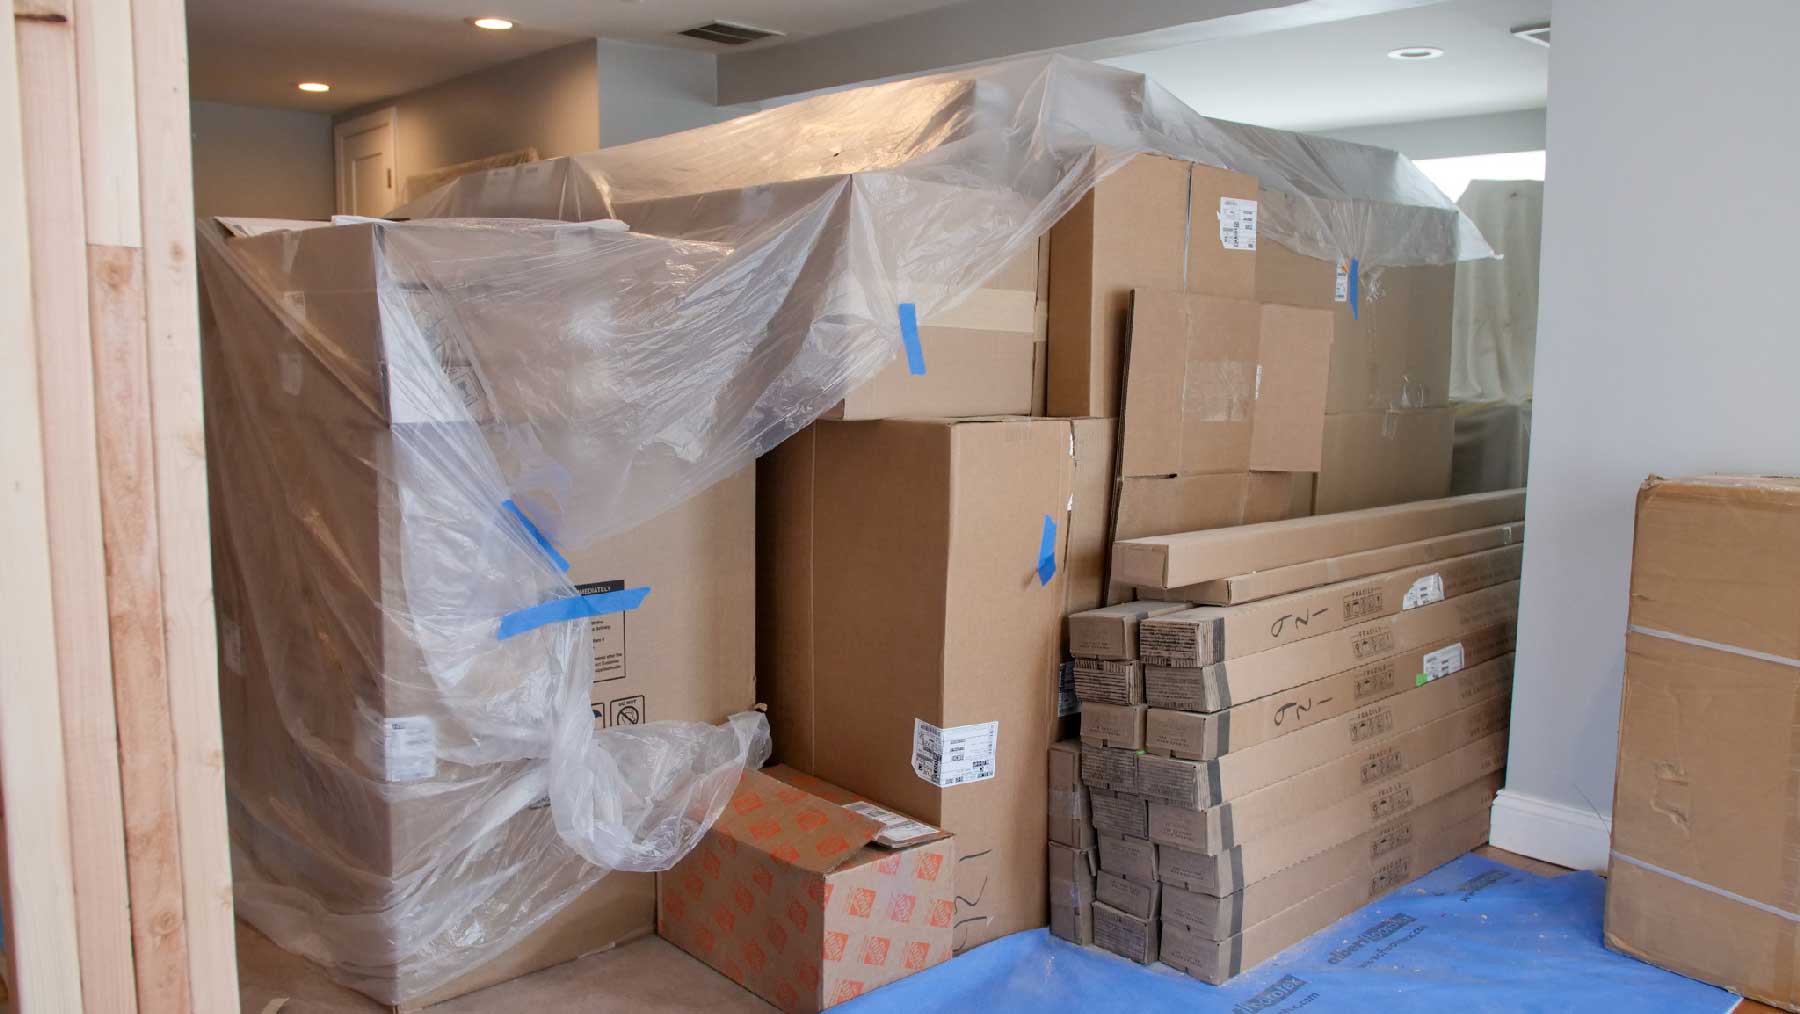
During construction, this project absorbed approximately 2½ months of additional variance and coordination work involving changing field conditions, trade dependencies, product issues, design adjustments, inspections, sequencing changes, and other planned and unplanned decisions.
BBRI’s budgeting approach provided enough flexibility to manage much of that additional work within the established project structure rather than continually converting normal construction variance into additional billing.
Approximately $75,000 in additional project value was absorbed within the overall project.
That value was not one individual upgrade or change order. It was the cumulative value of the additional planning, coordination, sequencing, and problem-solving required to keep a complex coastal renovation moving toward the approved result.
For this home, disciplined project management helped protect both the construction plan and the budget while navigating the additional constraints of remodeling in a regulated coastal location.
Additional Variance Work: Approximately 2½ months
Estimated Value Absorbed: Approximately $75,000
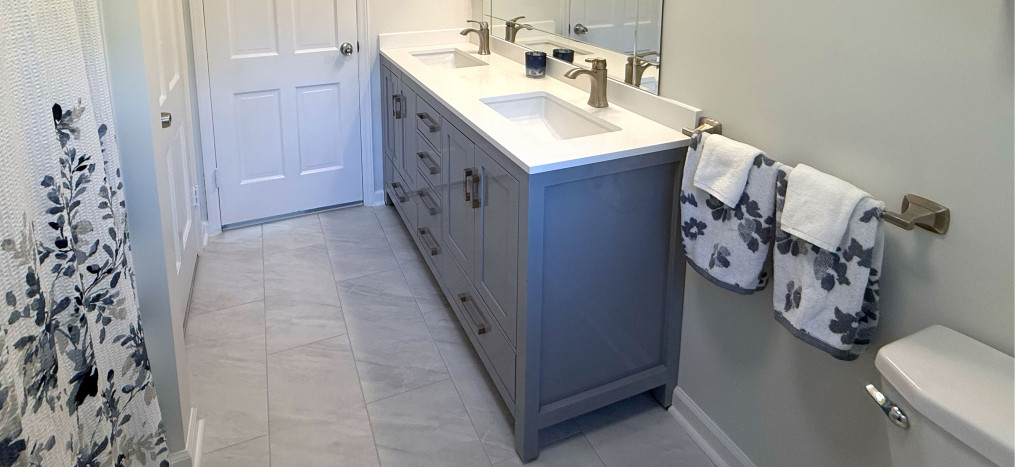 Vintage Bathroom Remodel
