Hunter Road, Fairfield, CT

Mold-Contaminated 1970’s Bathroom Remodel
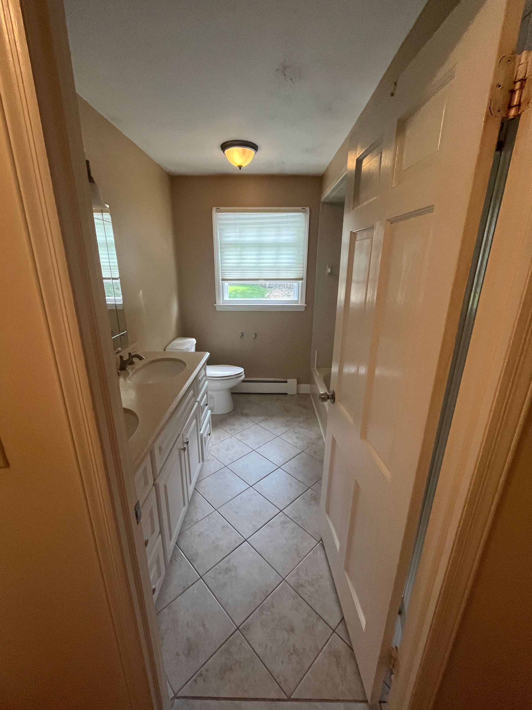
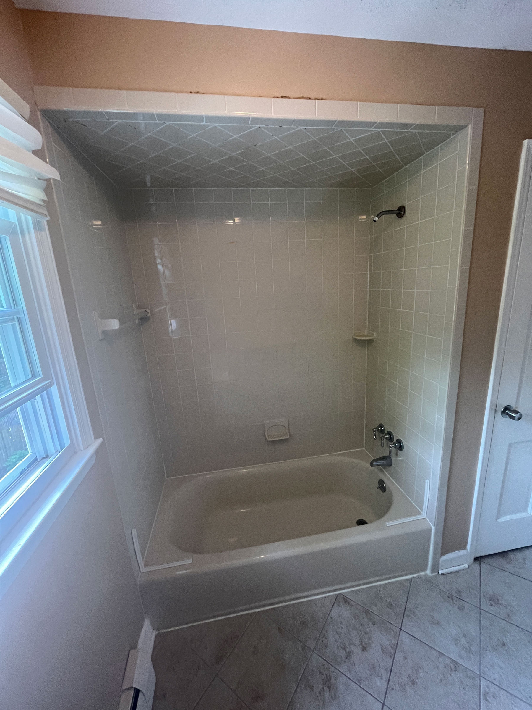
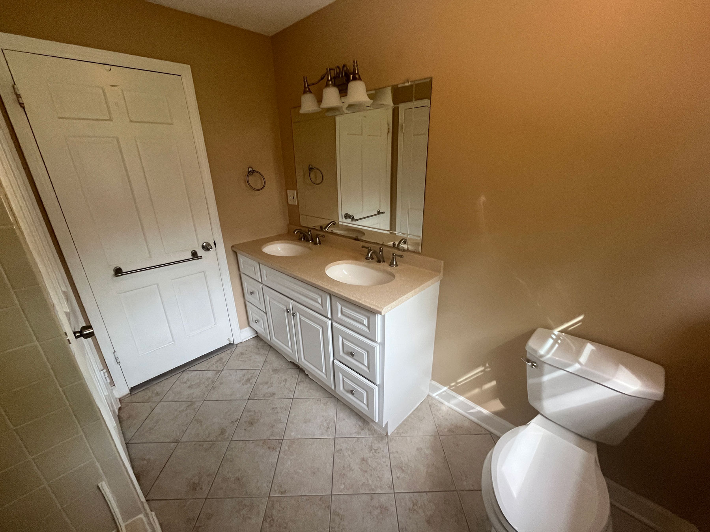
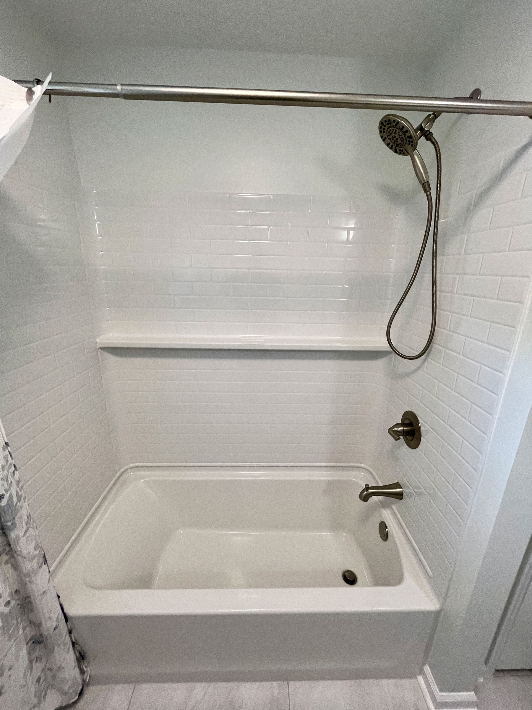
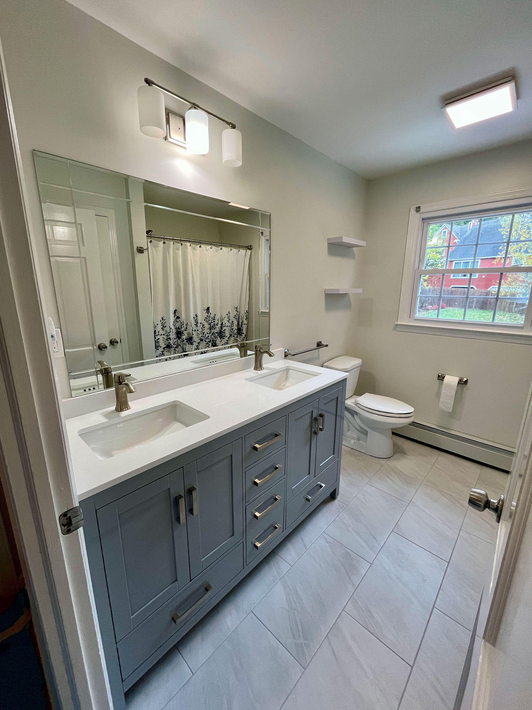
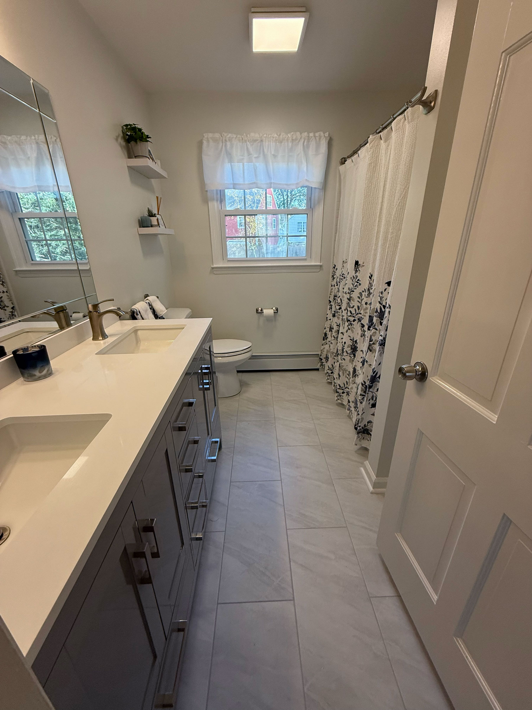
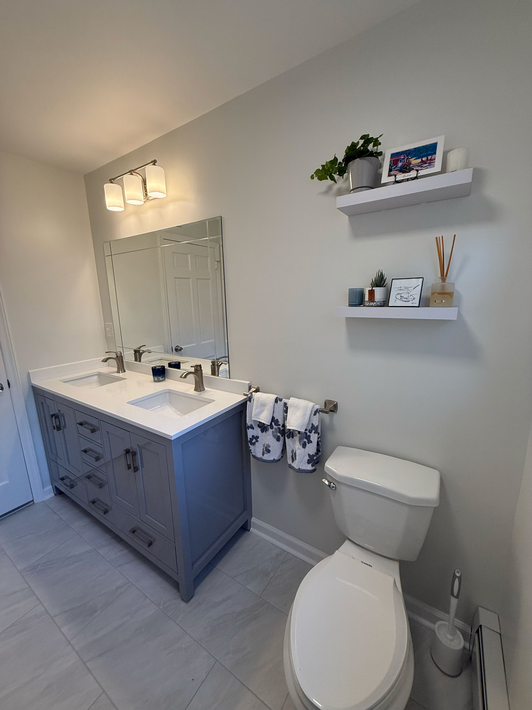
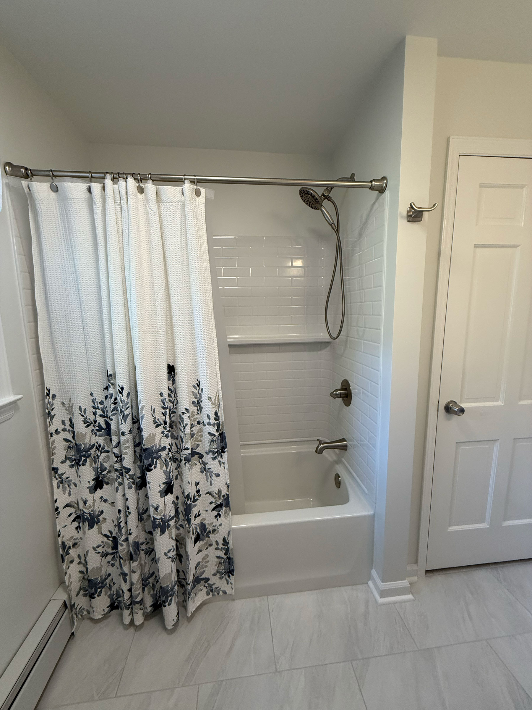
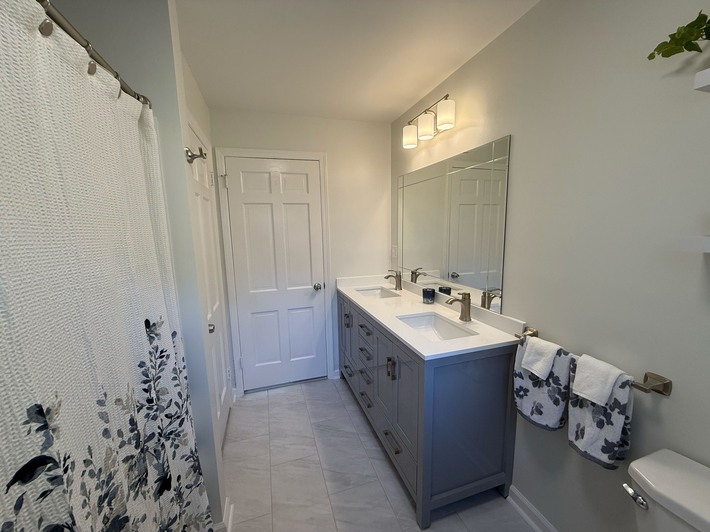
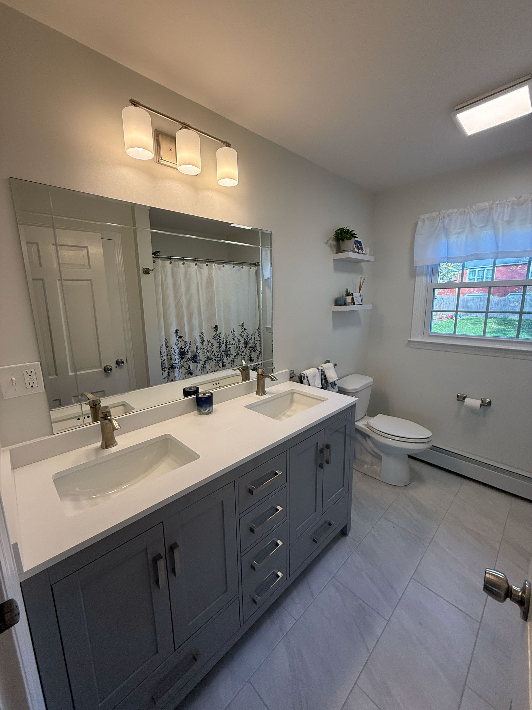
  • OVERVIEW: Circa 1970s, this two-story colonial residence includes a second-floor bathroom measuring approximately 7 feet by 9 feet, resulting in a total area of 63 square feet. Although the bathroom received a partial renovation in the 1990s, it now necessitates a comprehensive remodel due to persistent leaks, mildew, and water damage.

  • CHALLENGES: The existing shower exhibited a leakage problem, which resulted in considerable damage to the drywall on the first floor. Furthermore, the lack of a vented exhaust fan contributed to increased moisture and humidity levels, ultimately facilitating the onset of mold and mildew issues.

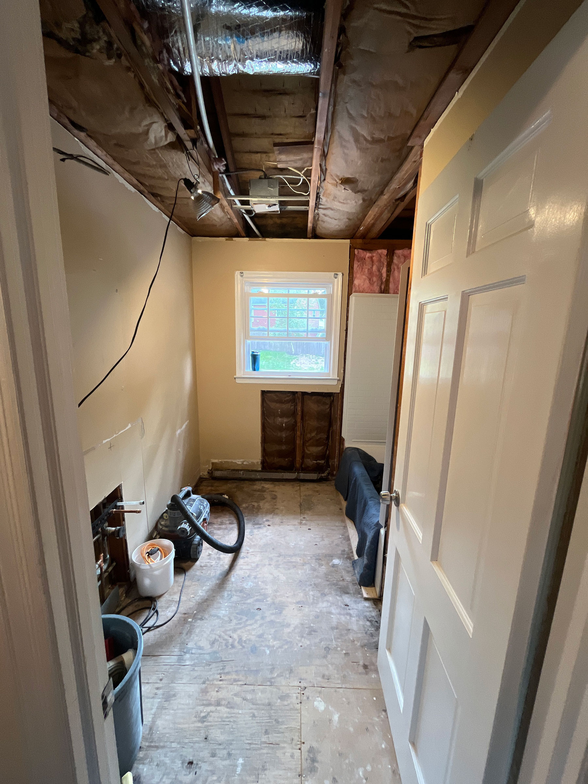
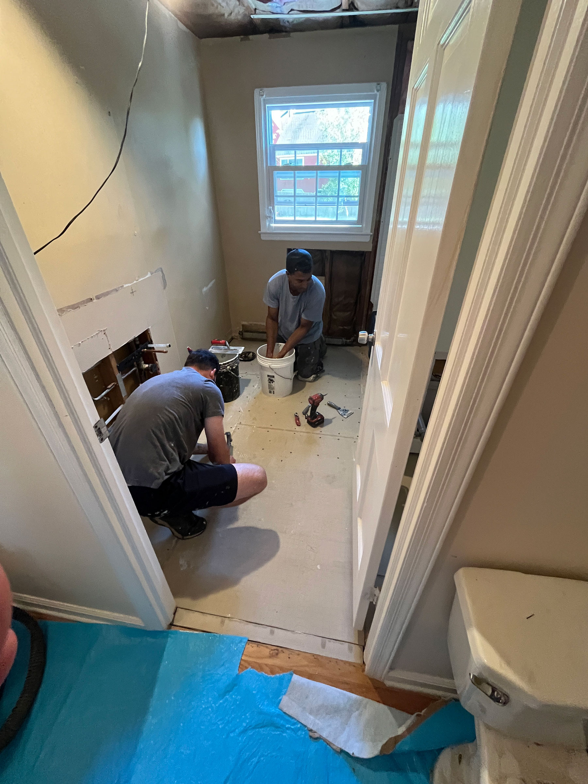
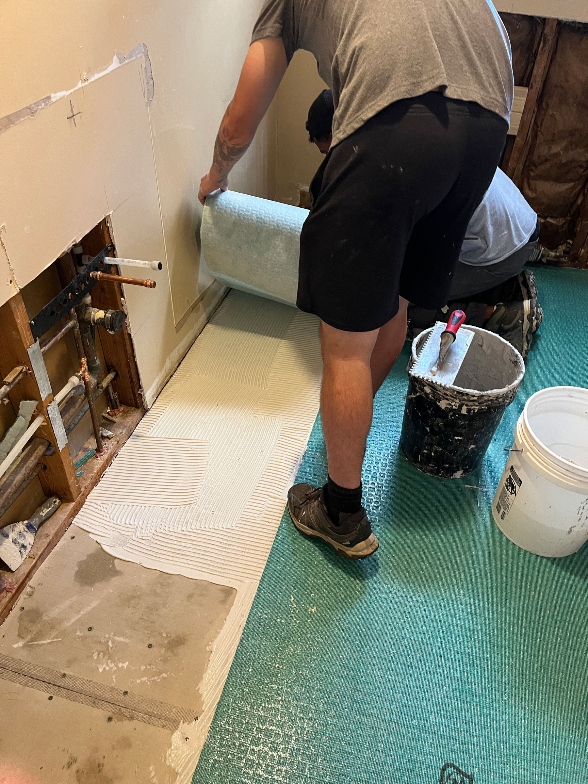
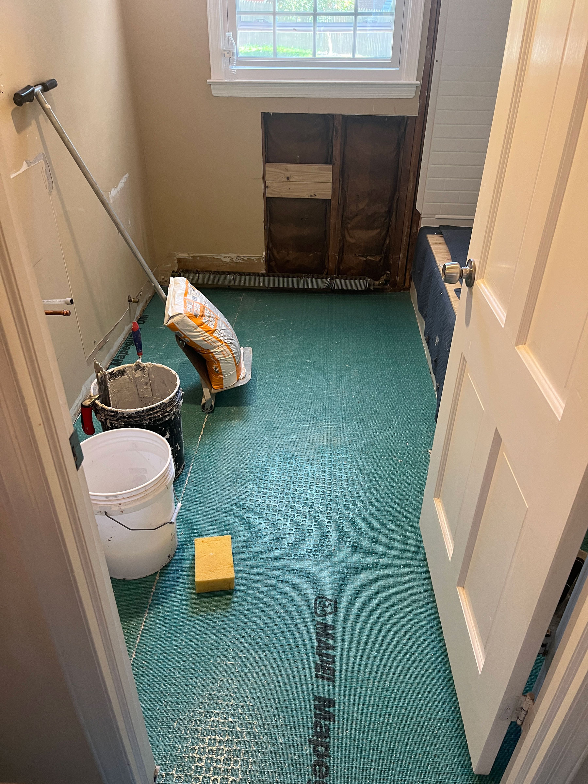
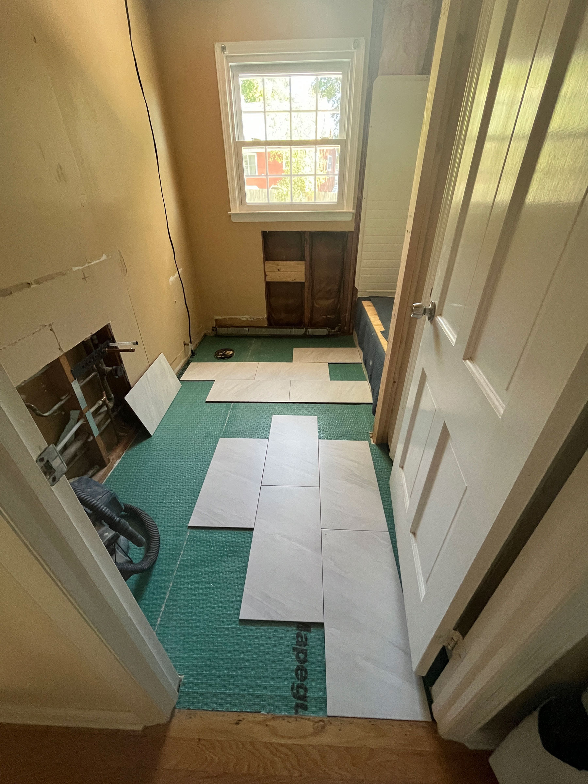
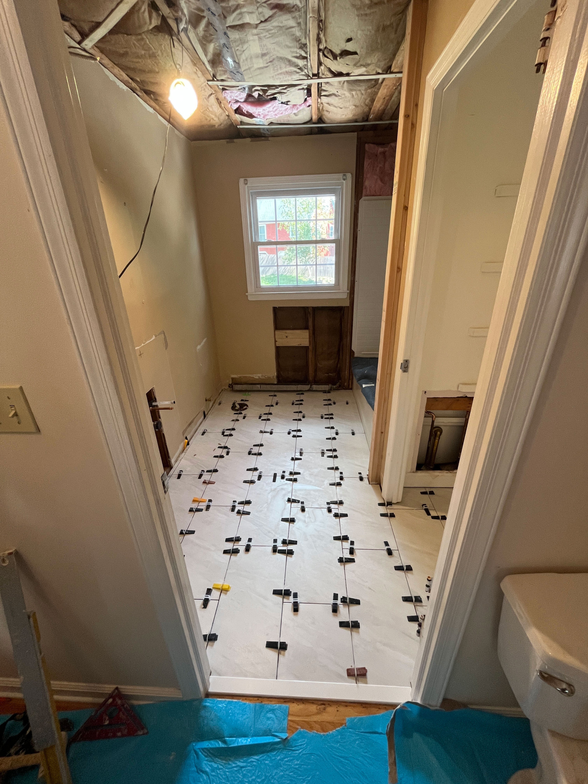
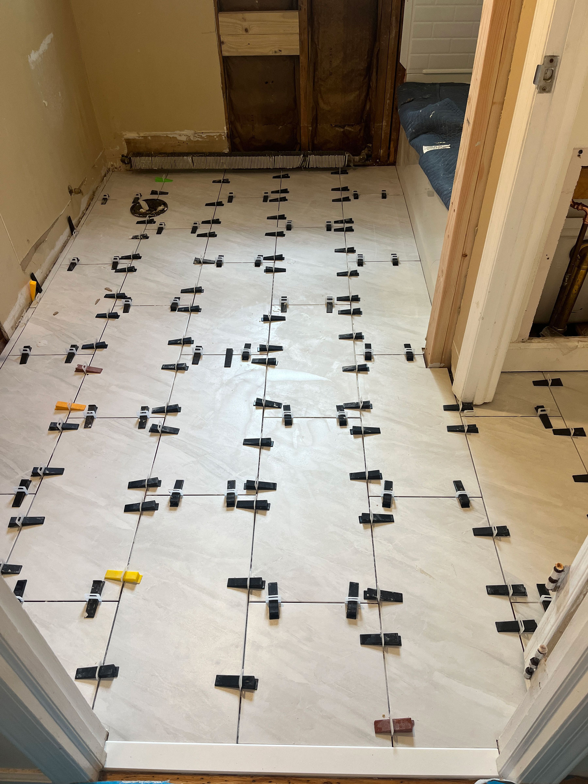
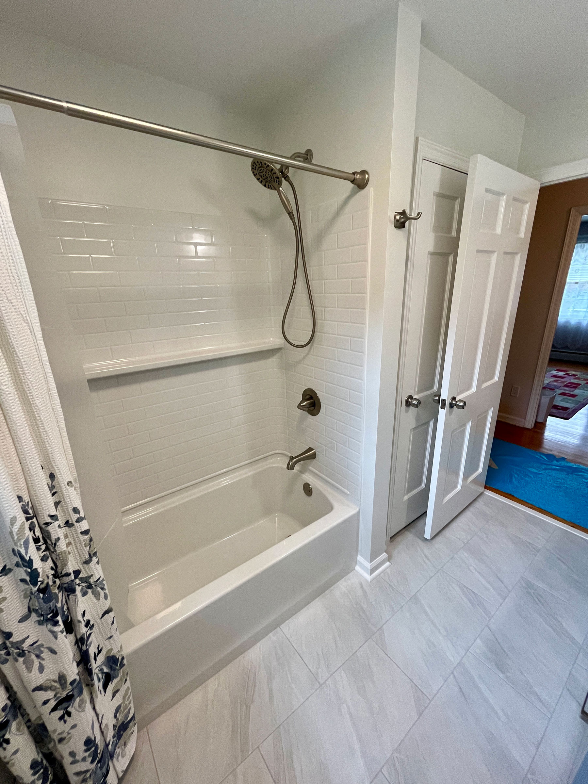
  • SOLUTIONS: We carefully disassembled the existing bathroom to prevent any further damage or mold contamination. We removed any damaged sub-materials and a soffit above the shower to create more space and improve airflow. A new exterior vented exhaust fan was installed, and all wet areas received waterproof underlayment to prevent future water issues. We installed moisture-resistant drywall and sealed it with primer and paint specifically designed for bathrooms. Additionally, we replaced the plumbing drains, valves, and supply lines, and conducted water tests to ensure there were no leaks before installing the wallboard

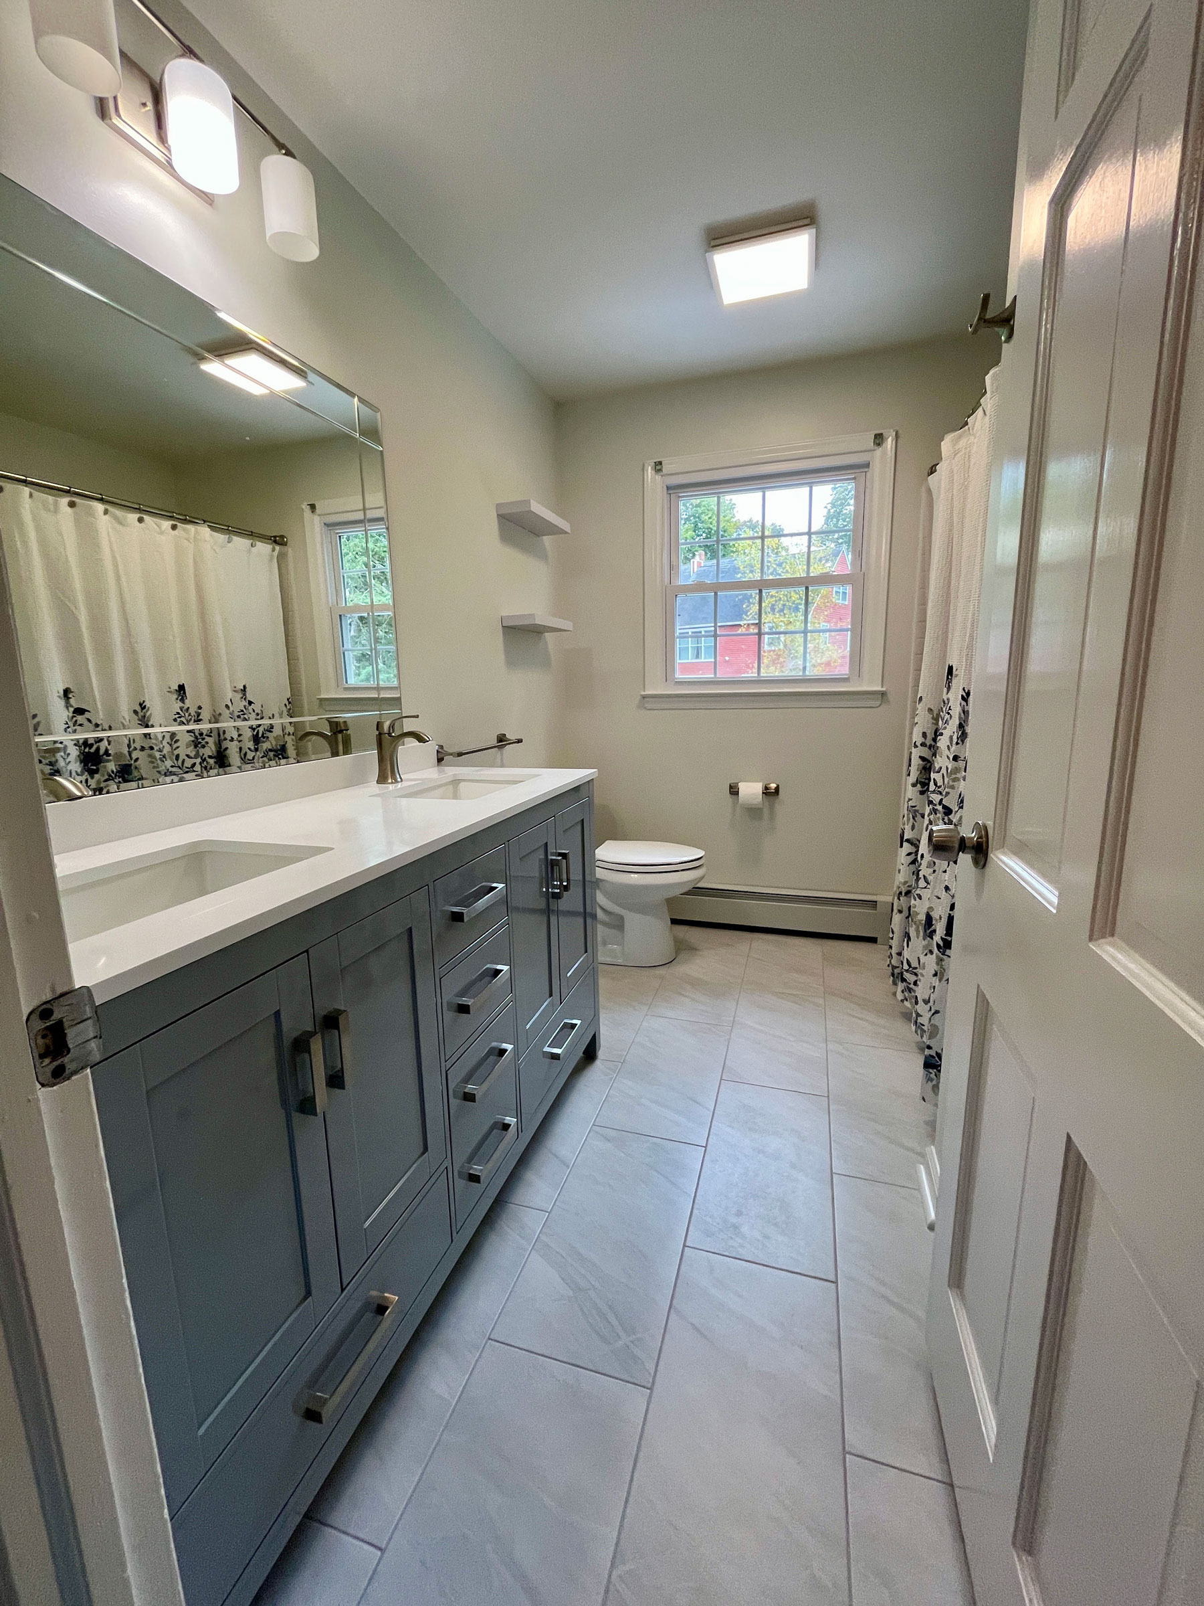
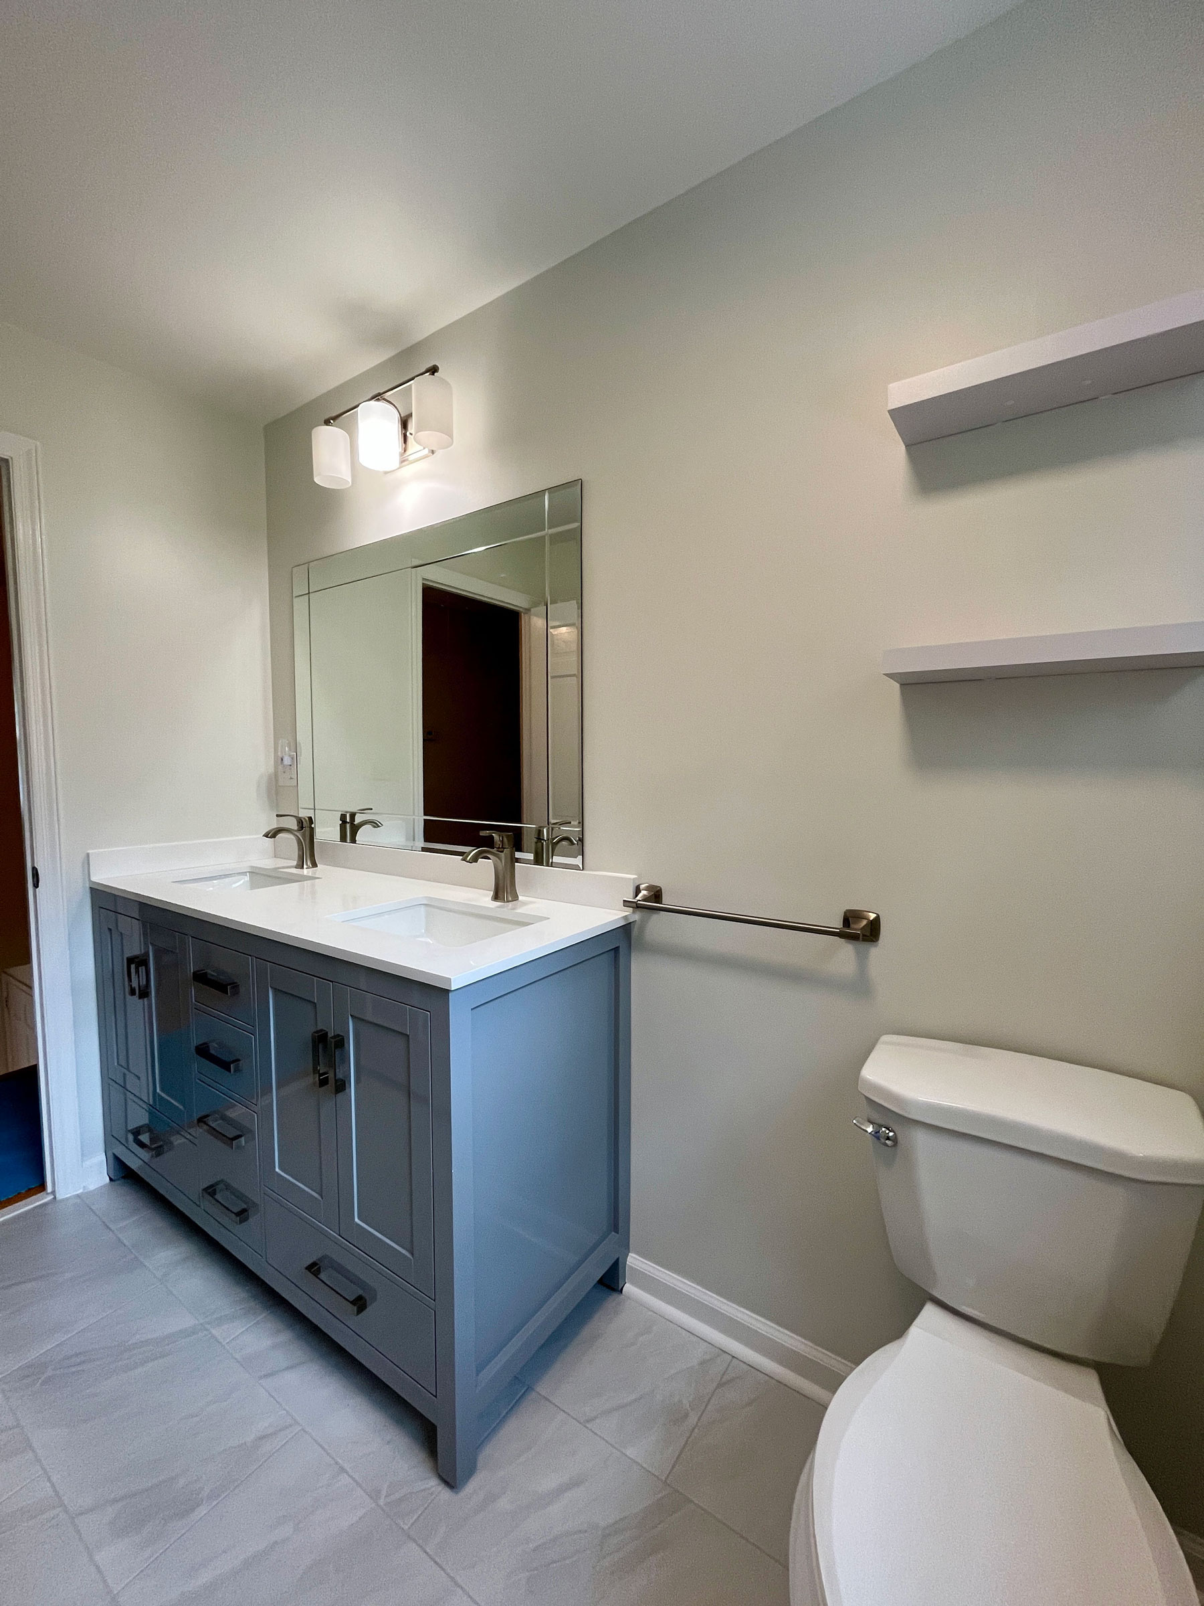
  • RESULTS: A clean and healthy environment that can be enjoyed with minimal maintenance and worry.

  • TIMELINE: 5-day design and 20-day build schedule

  • BUDGET:  $28k

  • Value Recap:
    Actual Deliverables: If using traditional estimating models, the items listed below would be considered out of the original scope of work, resulting in a cost change. Through budgeting, the same result was accomplished within the original budget, resulting in savings to the client.

    Bathroom, Shower End Wall $1200
    Plumbing, Double Sinks $600
    Electrical, New Outlet $300
    Value Savings:  $2,100

Client Review

Jason is a thorough and involved contractor. He recommended the best layout for the bathroom space and suggested opening a soffit to provide more room and improve ventilation for the shower/tub unit. Throughout the project, he or a team member was present to monitor and manage all aspects, from demolition, replumbing, and rewiring to the final placement of fixtures, ensuring everything met building standards and our satisfaction. He also addressed mold and water issues, using quality materials to prevent future problems.
Milford-CT-beach-home-addition-remodelSecond-Floor Addition & Whole-Home Remodel
second-floor-addition-staircase-bernier-remodelingUniversal design with outdoor living